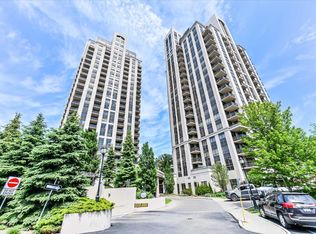
Experience urban living in this fully updated 2-bedroom, 2-bathroom Rosewood Condo offering 880 sq ft of bright, open-concept living. Sunlight floods the space through large west-facing windows and extends onto a spacious balcony, perfect for relaxing evenings with captivating city views. The modern upgraded kitchen boasts new cabinetry and appliances and contemporary light fixtures, seamlessly blending style and functionality for everyday living. Walk-in shower, updated flooring throughout enhances the sleek, fresh ambiance. Fabulous amenities,24-hr concierge, fitness room, steam room, party room and guest suites. Steps from the Aga Khan Museum and the DVP. Located within walking distance of Tim Horton's, Loblaws Superstore, Bank, Medical Centre, TTC Bus Stop at doorstep. This residence offers unparalleled access to cultural landmarks, dining, shopping, and transit options. Designed for those who appreciate refined living in a dynamic setting, this condo is your gateway to a lifestyle where convenience meets sophistication
For sale
C$669,000
133 Wynford Dr #1807, Toronto, ON M3C 0J5
2beds
2baths
Apartment
Built in ----
-- sqft lot
$-- Zestimate®
C$--/sqft
C$717/mo HOA
What's special
Walk-in shower
- 22 days |
- 26 |
- 0 |
Zillow last checked:
Listing updated:
Listed by:
REMAX YOUR COMMUNITY REALTY
Source: TRREB,MLS®#: C13619892 Originating MLS®#: Toronto Regional Real Estate Board
Originating MLS®#: Toronto Regional Real Estate BoardFacts & features
Interior
Bedrooms & bathrooms
- Bedrooms: 2
- Bathrooms: 2
Primary bedroom
- Level: Flat
- Dimensions: 5.18 x 2.8
Bedroom 2
- Level: Flat
- Dimensions: 3.1 x 2
Bathroom
- Level: Flat
- Dimensions: 3.2 x 2.13
Dining room
- Level: Flat
- Dimensions: 2.57 x 3.3
Foyer
- Level: Flat
- Dimensions: 1.9 x 1.32
Kitchen
- Level: Flat
- Dimensions: 2.52 x 2.3
Living room
- Level: Flat
- Dimensions: 3 x 3.52
Heating
- Forced Air, Gas
Cooling
- Central Air
Appliances
- Laundry: In-Suite Laundry, Laundry Closet
Features
- Guest Accommodations, Storage Area Lockers
- Basement: None
- Has fireplace: No
Interior area
- Living area range: 800-899 null
Video & virtual tour
Property
Parking
- Total spaces: 1
- Parking features: Underground, Garage Door Opener
- Has garage: Yes
Accessibility
- Accessibility features: Accessible Public Transit Nearby, Elevator, Level Entrance, Open Floor Plan, Parking, Shower Stall
Features
- Stories: 1
- Exterior features: Open Balcony
- Has view: Yes
- View description: City, Garden, Valley
Lot
- Features: Clear View, Park, Place Of Worship, Public Transit, School, School Bus Route
Details
- Parcel number: 130570274
- Other equipment: Intercom
Construction
Type & style
- Home type: Apartment
- Property subtype: Apartment
Materials
- Other
- Foundation: Brick
Community & HOA
Community
- Security: Carbon Monoxide Detector(s), Concierge/Security, Smoke Detector(s)
HOA
- Amenities included: Concierge, Elevator, Guest Suites, Gym, Party Room/Meeting Room, Recreation Room
- Services included: Heat Included, Water Included, Common Elements Included, Building Insurance Included, Parking Included
- HOA fee: C$717 monthly
- HOA name: TSCC
Location
- Region: Toronto
Financial & listing details
- Annual tax amount: C$2,857
- Date on market: 7/30/2026
Price history
Price history is unavailable.
Public tax history
Tax history is unavailable.
Climate risks
Neighborhood: Banbury
Nearby schools
GreatSchools rating
No schools nearby
We couldn't find any schools near this home.
- C$--2 bd2 ba1k sqft133 Wynford Dr #2206, Toronto, ON M3C0J5Off Market
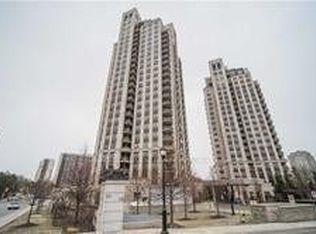
- C$689,0003 bd2 ba-- sqft133 Wynford Dr #1203, Toronto, ON M3C0J5For Sale
- C$2,8502 bd2 ba-- sqft133 Wynford Dr #1608, Toronto, ON M3C0J5For Rent

- C$--2 bd2 ba951 sqft133 Wynford Dr #1707, Toronto, ON M3C0J5Off Market

- C$--2 bd2 ba900 sqft133 Wynford Dr #1408, Toronto, ON M3C0J5Off Market
- C$499,9001 bd1 ba-- sqft133 Wynford Dr #1609, Toronto, ON M3C0J5For Sale
- C$669,9002 bd2 ba-- sqft133 Wynford Dr #808, Toronto, ON M3C0J5New Construction
- C$3,7002 bd2 ba-- sqft133 Wynford Dr #PENTHOUSE 301, Toronto, ON M3C0J5For Rent
- C$639,9002 bd2 ba-- sqft133 Wynford Dr #707, Toronto, ON M3C0J5For Sale
Similar homes
- C$645,9002 bd2 ba-- sqft5 Concorde Pl #3302, Toronto, ON M3C 3M8For Sale
 MLS ID #C13651480, HOMELIFE/CIMERMAN REAL ESTATE LIMITED. TRREB
 - C$699,9002 bd2 ba-- sqft20 Guildwood Pkwy #207, Toronto, ON M1E 5B6For Sale
 MLS ID #E13694614, ROYAL HERITAGE REALTY LTD.. TRREB
 - C$459,9002 bd1 ba-- sqft181 Wynford Dr #403, Toronto, ON M3C 0C6For Sale
 MLS ID #C13667454, ROYAL LEPAGE SIGNATURE REALTY. TRREB
 - C$519,0002 bd1 ba-- sqft16 Dallimore Cir #220, Toronto, ON M3C 4C4For Sale
 MLS ID #C13644132, ROYAL LEPAGE SIGNATURE REALTY. TRREB
 - C$635,9002 bd2 ba-- sqft3121 Sheppard Ave E #503, Toronto, ON M1T 0B6For SaleMLS ID #E13435742, ROYAL LEPAGE SIGNATURE REALTY. TRREB
- C$624,9003 bd2 ba-- sqftMondeo Springs, Toronto, ON M1P 5C8For SaleMLS ID #E13640326, HOMELIFE TOP STAR REALTY INC.. TRREB
- C$605,0002 bd2 ba-- sqft125 Western Battery Rd #909, Toronto, ON M6K 3R8For SaleMLS ID #C13686950, RE/MAX PROFESSIONALS INC.. TRREB
- C$660,0003 bd2 ba-- sqft1555 Finch Ave E #1901, Toronto, ON M2J 4X9For SaleMLS ID #C13229312, ROYAL LEPAGE SIGNATURE REALTY. TRREB
- C$599,9993 bd2 ba-- sqftTHE ARC CONDO, Toronto, ON M2K 0A3For SaleMLS ID #C13627472, SKYLETTE MARKETING REALTY INC.. TRREB
- C$725,0002 bd2 ba-- sqft650 Mount Pleasant Rd #508, Toronto, ON M4S 2N5For SaleMLS ID #C13155560, HOMELIFE/ROMANO REALTY LTD.. TRREB
- C$560,0002 bd1 ba-- sqft5500 Yonge St #1403, Toronto, ON M2N 7L1For SaleMLS ID #C13682332, SUTTON GROUP-ADMIRAL REALTY INC.. TRREB
- C$649,0002 bd2 ba-- sqft8323 Kennedy Rd #508, Markham, ON L3R 5W7For SaleMLS ID #N13652200, T-ONE GROUP REALTY INC.,. TRREB
- C$609,9002 bd2 ba-- sqftAvonshire Condos, Toronto, ON M2N 0C2For SaleMLS ID #C13053650, SOTHEBY'S INTERNATIONAL REALTY CANADA. TRREB
- C$559,8003 bd2 ba-- sqft1328 Birchmount Rd #802, Toronto, ON M1R 0B6For SaleMLS ID #E13474926, CENTURY 21 PERCY FULTON LTD.. TRREB
- C$579,9002 bd1 ba-- sqft212 Eglinton Ave E #1005, Toronto, ON M4P 0A3For SaleMLS ID #C13172094, SUTTON GROUP-ADMIRAL REALTY INC.. TRREB
- C$498,0002 bd2 ba-- sqft1060 Sheppard Ave W Unit 902, Toronto, ON M3J 0G7For SaleMLS ID #W13666736, REMAX YOUR COMMUNITY REALTY. TRREB
- C$528,0002 bd2 ba-- sqftWinsor I, Toronto, ON M1S 5L6For SaleMLS ID #E13667402, T-ONE GROUP REALTY INC.,. TRREB
- C$539,9002 bd2 ba-- sqft15 Singer Ct #1211, Toronto, ON M2K 0B1For SaleMLS ID #C13502694, ROYAL LEPAGE SIGNATURE REALTY. TRREB
- C$589,0002 bd2 ba-- sqft35 Hayden St #1201, Toronto, ON M4Y 3C3For SaleMLS ID #C13576800, RE/MAX CROSSROADS REALTY INC.. TRREB
- C$678,0003 bd2 ba-- sqft7325 Markham Rd #222, Markham, ON L3S 0C9For SaleMLS ID #N13613264, HOMELIFE/GTA REALTY INC.. TRREB
