Welcome to this exceptionally Unique Condo! Perfectly situated directly across from Sheppard West Subway Station. This beautifully updated and exceptionally spacious 740 sq. ft. suite features a desirable split layout with 1 bedroom plus a generous den complete with a door and double closet, offering the versatility of a den, second bedroom, home office, or guest room. The renovated kitchen is designed for both everyday living and entertaining, featuring stainless steel appliances, ample cabinetry and an extended breakfast bar with plenty of space for casual dining and gatherings. Both bathrooms have also been tastefully renovated, making this stylish suite truly move-in ready. Bright, spacious and thoughtfully designed, with easy access to transit, highways, shopping, restaurants, parks and Yorkdale Mall. A rare gem offering exceptional space and versatility in an unbeatable location-this one is truly a must-see!
For sale
C$518,800
1060 Sheppard Ave W Unit 902, Toronto, ON M3J 0G7
2beds
2baths
Apartment
Built in ----
-- sqft lot
$-- Zestimate®
C$--/sqft
C$554/mo HOA
What's special
Desirable split layoutRenovated kitchenStainless steel appliancesAmple cabinetry
- 8 hours |
- 5 |
- 0 |
Zillow last checked:
Listing updated:
Listed by:
REMAX YOUR COMMUNITY REALTY
Source: TRREB,MLS®#: W13666736 Originating MLS®#: Toronto Regional Real Estate Board
Originating MLS®#: Toronto Regional Real Estate BoardFacts & features
Interior
Bedrooms & bathrooms
- Bedrooms: 2
- Bathrooms: 2
Primary bedroom
- Level: Main
- Dimensions: 3.84 x 3.11
Den
- Level: Main
- Dimensions: 3.05 x 2.44
Dining room
- Level: Main
- Dimensions: 5.58 x 3.05
Kitchen
- Level: Main
- Dimensions: 3.08 x 2.45
Living room
- Level: Main
- Dimensions: 5.58 x 3.05
Heating
- Forced Air, Gas
Cooling
- Central Air
Appliances
- Laundry: In-Suite Laundry
Features
- Primary Bedroom - Main Floor, Separate Heating Controls, Separate Hydro Meter, Storage
- Basement: None
- Has fireplace: No
Interior area
- Living area range: 700-799 null
Video & virtual tour
Property
Parking
- Total spaces: 1
- Parking features: Garage
- Has garage: Yes
Features
- Exterior features: Open Balcony
Lot
- Features: School, Rec./Commun.Centre, Hospital, Park, School Bus Route, Public Transit
Details
- Parcel number: 762320293
Construction
Type & style
- Home type: Apartment
- Property subtype: Apartment
Materials
- Concrete
Community & HOA
Community
- Security: Concierge/Security
HOA
- Amenities included: Concierge, Exercise Room, Indoor Pool, Party Room/Meeting Room, Sauna, Visitor Parking
- Services included: Heat Included, Water Included, CAC Included, Common Elements Included, Parking Included, Building Insurance Included
- HOA fee: C$554 monthly
- HOA name: TSCC
Location
- Region: Toronto
Financial & listing details
- Annual tax amount: C$2,556
- Date on market: 8/12/2026
Price history
Price history is unavailable.
Public tax history
Tax history is unavailable.
Climate risks
Neighborhood: York University Heights
Nearby schools
GreatSchools rating
No schools nearby
We couldn't find any schools near this home.
- C$2,5002 bd1 ba-- sqft1060 Sheppard Ave W #1408, Toronto, ON M3J0G7For Rent

- C$2,5002 bd1 ba-- sqft1060 Sheppard Ave W #909, Toronto, ON M3J0G7For Rent

- C$--2 bd1 ba700 sqft1060 Sheppard Ave W #216, Toronto, ON M3J0G7Off Market
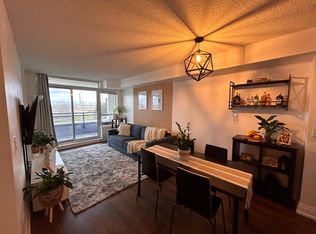
- C$2,4002 bd1 ba-- sqft1060 Sheppard Ave W #1206, Toronto, ON M3J0G7For Rent

- C$--1 bd1 ba-- sqft1060 Sheppard Ave W #419, Toronto, ON M3J0G7Off Market
- C$3,4003 bd2 ba-- sqft1060 Sheppard Ave W #1005, Toronto, ON M3J0G7For Rent
- C$--2 bd2 ba900 sqft1 De Boers Dr #1505, Toronto, ON M3J0G6Off Market
- C$2,3002 bd1 ba-- sqft1 De Boers Dr #1107, Toronto, ON M3J0G6For Rent
Similar homes
- C$498,0002 bd2 ba-- sqftWestline, Toronto, ON M3J 0G8For Sale
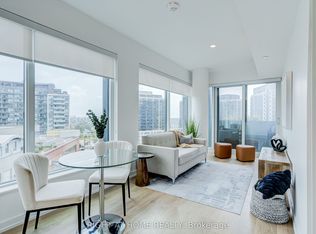 MLS ID #W13658182, RIGHT AT HOME REALTY INC.. TRREB
 - C$500,0002 bd2 ba-- sqftWESTLINE, Toronto, ON M3K 0E4For Sale
 MLS ID #W13668386, CENTURY 21 ATRIA REALTY INC.. TRREB
 - C$495,0003 bd2 ba-- sqft1100 Sheppard Ave W #302, Toronto, ON M3K 0E4New Construction
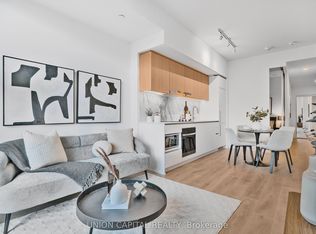 MLS ID #W13666244, UNION CAPITAL REALTY. TRREB
 - C$499,0002 bd2 ba-- sqft10 De Boers Dr #710, Toronto, ON M3J 0L6For Sale
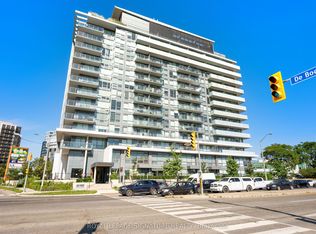 MLS ID #W13620306, ROYAL LEPAGE SIGNATURE REALTY. TRREB
 - C$410,0002 bd1 ba-- sqftWESTLINE, Toronto, ON M3K 0E4For SaleMLS ID #W13668448, CENTURY 21 ATRIA REALTY INC.. TRREB
- C$405,0002 bd1 ba-- sqft1100 Sheppard Ave W #835, Toronto, ON M3K 0E4New ConstructionMLS ID #W13666228, UNION CAPITAL REALTY. TRREB
- C$405,0002 bd1 ba-- sqft1100 Sheppard Ave W #635, Toronto, ON M3K 0E4For SaleMLS ID #W13666256, UNION CAPITAL REALTY. TRREB
- C$518,8002 bd2 ba-- sqftM2 - Metro Place, Toronto, ON M3J 0G8For SaleMLS ID #W13240646, CORCORAN HORIZON REALTY. TRREB
- C$489,0002 bd2 ba-- sqft10 De Boers Dr #615, Toronto, ON M3J 0H1For SaleMLS ID #W13581074, ROYAL LEPAGE SIGNATURE REALTY. TRREB
- C$538,8882 bd1 ba-- sqftM1 Metro Place, Toronto, ON M3J 0G5For SaleMLS ID #W13597010, RE/MAX NOBLECORP REAL ESTATE. TRREB
- C$499,9992 bd2 ba-- sqft1100 Sheppard Ave W #722, Toronto, ON M3K 0E4For SaleMLS ID #W13219084, CENTURY 21 LEADING EDGE REALTY INC.. TRREB
- C$455,0002 bd2 ba-- sqft1000 Sheppard Ave W #301, Toronto, ON M3H 2T6For SaleMLS ID #C13628594, PPS REALTY. TRREB
- C$438,0002 bd1 ba-- sqft801 Sheppard Ave #701, Toronto, ON M3H 0A8For SaleMLS ID #C13656028, SKYLETTE MARKETING REALTY INC.. TRREB
- C$539,9002 bd2 ba-- sqft1030 Sheppard Ave W #208, Toronto, ON M3H 6C1For SaleMLS ID #C13144680, RE/MAX WEST REALTY INC.. TRREB
- C$599,9002 bd2 ba-- sqft1100 Sheppard Ave W #1033, Toronto, ON M3K 0E4For SaleMLS ID #W13639236, RE/MAX REALTRON REALTY INC.. TRREB
- C$498,0002 bd1 ba-- sqft701 Sheppard Ave W #228, Toronto, ON M3H 0B2For SaleMLS ID #C13635452, RE/MAX METROPOLIS REALTY. TRREB
- C$599,9992 bd2 ba-- sqft1070 Sheppard Ave W #Penthouse 16, Toronto, ON M3J 0G8For SaleMLS ID #W13578696, RE/MAX METROPOLIS REALTY. TRREB
- C$525,0002 bd1 ba-- sqft872 Sheppard Ave W #316, Toronto, ON M3H 5V5For SaleMLS ID #C13501046, RE/MAX WEST REALTY INC.. TRREB
- C$549,0002 bd2 ba-- sqft861 Sheppard Ave W #15, Toronto, ON M3H 2T5New ConstructionMLS ID #C13629902, WANTHOME REALTY INC.. TRREB
- C$530,0002 bd2 ba-- sqft555 Wilson Heights Blvd #503, Toronto, ON M3H 6B5For SaleMLS ID #C12526728, CENTURY 21 HERITAGE GROUP LTD.. TRREB
