Welcome to this beautiful 2 bedroom, 2 bathroom open-concept split bedroom layout complete with parking and a storage locker. Enjoy floor-to-ceiling windows, modern laminate flooring, and a sleek kitchen with built-in appliances and quartz counters. Exceptional building amenities include 12,000 sq ft of indoor and outdoor lifestyle spaces featuring a fitness centre, lounge with a bar, private meeting rooms, children's playroom, entertainment area, pet spa, and a rooftop entertainment lounge with games, BBQ dining, and a playground, plus 24-hour concierge service. Ideally situated just steps from the Sheppard West subway station, GO Transit, Hwy 401, Downsview Park, Yorkdale Mall, Retail and York University.
For sale
C$498,000
1100 Sheppard Ave W #908, Toronto, ON M3J 0G8
2beds
2baths
Apartment
Built in ----
-- sqft lot
$-- Zestimate®
C$--/sqft
C$660/mo HOA
What's special
Open-concept split bedroom layoutFloor-to-ceiling windowsModern laminate flooringQuartz counters
- 13 hours |
- 3 |
- 1 |
Zillow last checked:
Listing updated:
Listed by:
RIGHT AT HOME REALTY INC.
Source: TRREB,MLS®#: W13658182 Originating MLS®#: Toronto Regional Real Estate Board
Originating MLS®#: Toronto Regional Real Estate BoardFacts & features
Interior
Bedrooms & bathrooms
- Bedrooms: 2
- Bathrooms: 2
Primary bedroom
- Level: Main
- Dimensions: 3.17 x 2.96
Bedroom 2
- Level: Main
- Dimensions: 3 x 2.7
Dining room
- Level: Main
- Dimensions: 6.75 x 3.17
Kitchen
- Level: Main
- Dimensions: 3.17 x 2
Living room
- Level: Main
- Dimensions: 6.75 x 3.17
Heating
- Forced Air, Gas
Cooling
- Central Air
Appliances
- Included: Built-In Oven
- Laundry: Ensuite
Features
- Separate Heating Controls, Separate Hydro Meter, Storage Area Lockers
- Flooring: Carpet Free
- Basement: None
- Has fireplace: No
Interior area
- Living area range: 600-699 null
Video & virtual tour
Property
Parking
- Total spaces: 1
- Parking features: Underground
- Has garage: Yes
Features
- Exterior features: Open Balcony
Details
- Parcel number: 770550329
Construction
Type & style
- Home type: Apartment
- Property subtype: Apartment
Materials
- Concrete
Community & HOA
HOA
- Amenities included: Concierge, Exercise Room, Playground, Rooftop Deck/Garden, Visitor Parking
- Services included: Heat Included, CAC Included, Building Insurance Included, Common Elements Included, Parking Included
- HOA fee: C$660 monthly
- HOA name: TSCC3055
Location
- Region: Toronto
Financial & listing details
- Annual tax amount: C$2,808
- Date on market: 8/10/2026
Price history
Price history is unavailable.
Public tax history
Tax history is unavailable.
Climate risks
Neighborhood: York University Heights
Nearby schools
GreatSchools rating
No schools nearby
We couldn't find any schools near this home.
- C$--1 bd1 ba550 sqft1100 Sheppard Ave W #528, Toronto, ON M3J0G8Off Market
- C$--1 bd1 ba620 sqft1100 Sheppard Ave W #909, Toronto, ON M3J0G8Off Market
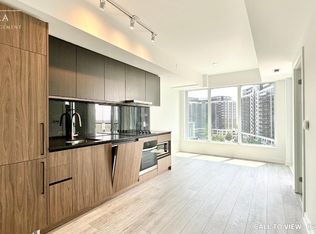
- C$2,6002 bd2 ba-- sqft1100 Sheppard Ave W #1023, Toronto, ON M3J0G8For Rent

- C$--2 bd2 ba613 sqft1100 Sheppard Ave W #1016, Toronto, ON M3J0G8Off Market
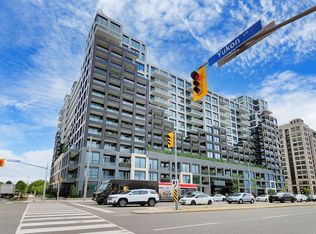
- C$--2 bd2 ba770 sqft1100 Sheppard Ave W #203, Toronto, ON M3J0G8Off Market
- C$2,1502 bd1 ba-- sqft1100 Sheppard Ave W #118, Toronto, ON M3J0E4For Rent
- C$2,5992 bd2 ba-- sqft1100 Sheppard Ave W #339, Toronto, ON M3K0E4For Rent
- C$1,9991 bd1 ba-- sqft1100 Sheppard Ave W #1106, Toronto, ON M3K0E4For Rent
Similar homes
- C$499,0002 bd2 ba-- sqft10 De Boers Dr #710, Toronto, ON M3J 0L6For Sale
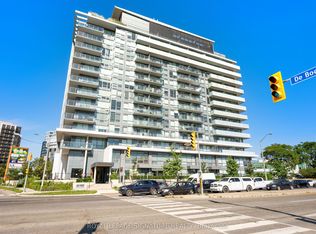 MLS ID #W13620306, ROYAL LEPAGE SIGNATURE REALTY. TRREB
 - C$518,8002 bd2 ba-- sqftM2 - Metro Place, Toronto, ON M3J 0G8For Sale
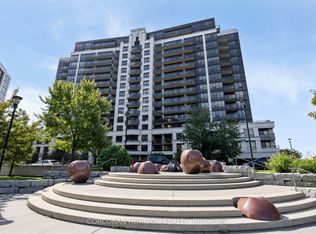 MLS ID #W13240646, CORCORAN HORIZON REALTY. TRREB
 - C$489,0002 bd2 ba-- sqft10 De Boers Dr #615, Toronto, ON M3J 0H1For Sale
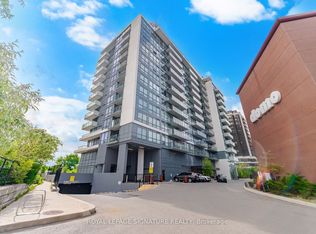 MLS ID #W13581074, ROYAL LEPAGE SIGNATURE REALTY. TRREB
 - C$476,0002 bd1 ba-- sqft1 Four Winds Dr #513, Toronto, ON M3J 2T1For Sale
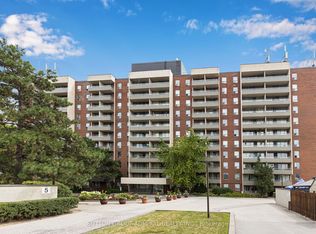 MLS ID #W13653778, SUTTON GROUP-ADMIRAL REALTY INC.. TRREB
 - C$599,9992 bd2 ba-- sqft1070 Sheppard Ave W #Penthouse 16, Toronto, ON M3J 0G8For SaleMLS ID #W13578696, RE/MAX METROPOLIS REALTY. TRREB
- C$505,0001 bd1 ba-- sqftMetroplace Condos, Toronto, ON M3J 0G8For SaleMLS ID #W13215294, CENTURY 21 KENNECT REALTY. TRREB
- C$498,8882 bd2 ba-- sqft890 Sheppard Ave W #206, Toronto, ON M3H 6B9For SaleMLS ID #C13601472, RE/MAX WEST REALTY INC.. TRREB
- C$499,9992 bd2 ba-- sqft1100 Sheppard Ave W #722, Toronto, ON M3K 0E4For SaleMLS ID #W13219084, CENTURY 21 LEADING EDGE REALTY INC.. TRREB
- C$599,9002 bd2 ba-- sqft1100 Sheppard Ave W #1033, Toronto, ON M3K 0E4For SaleMLS ID #W13639236, RE/MAX REALTRON REALTY INC.. TRREB
- C$438,0002 bd1 ba-- sqft801 Sheppard Ave #701, Toronto, ON M3H 0A8For SaleMLS ID #C13656028, SKYLETTE MARKETING REALTY INC.. TRREB
- C$538,8882 bd1 ba-- sqftM1 Metro Place, Toronto, ON M3J 0G5For SaleMLS ID #W13597010, RE/MAX NOBLECORP REAL ESTATE. TRREB
- C$498,0002 bd1 ba-- sqft701 Sheppard Ave W #228, Toronto, ON M3H 0B2For SaleMLS ID #C13635452, RE/MAX METROPOLIS REALTY. TRREB
- C$455,0002 bd2 ba-- sqft1000 Sheppard Ave W #301, Toronto, ON M3H 2T6For SaleMLS ID #C13628594, PPS REALTY. TRREB
- C$530,0003 bd2 ba-- sqft1100 Sheppard Ave W #302, Toronto, ON M3K 0E4New ConstructionMLS ID #W13532296, UNION CAPITAL REALTY. TRREB
- C$540,0002 bd2 ba-- sqftWESTLINE, Toronto, ON M3K 0E4For SaleMLS ID #W13538882, CENTURY 21 ATRIA REALTY INC.. TRREB
- C$476,0002 bd1 ba-- sqftMetro Place M1, Toronto, ON M3J 0G5For SaleMLS ID #W12731990, TRADEWORLD REALTY INC. TRREB
- C$499,9902 bd1 ba-- sqftAcclaim Condos, Toronto, ON M3H 0A8For SaleMLS ID #C13596338, EXP REALTY. TRREB
- C$669,9003 bd2 ba-- sqft1070 Sheppard Ave W #1004, Toronto, ON M3J 0G8For SaleMLS ID #W13593350, THE AGENCY. TRREB
- C$488,8003 bd1 ba-- sqft80 Grandravine Dr #202, Toronto, ON M3J 1B2For SaleMLS ID #W13625600, SUTTON GROUP-ADMIRAL REALTY INC.. TRREB
- C$539,9002 bd2 ba-- sqft1030 Sheppard Ave W #208, Toronto, ON M3H 6C1For SaleMLS ID #C13144680, RE/MAX WEST REALTY INC.. TRREB
