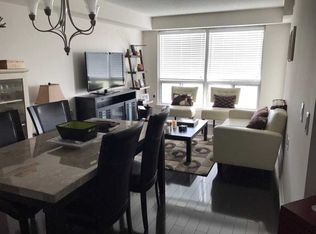
Welcome to Park Plaza Condos at 1030 Sheppard Ave W - a well-maintained and highly desirable building located in the heart of North York's Bathurst Manor community! This spacious 2- bedroom, 2-bathroom suite offers a functional layout, generous room sizes, and a large private balcony with clear, unobstructed views perfect for relaxing or entertaining and accessible from the living room and primary bedroom. This well-kept unit features a bright open-concept living and dining area with large windows allowing for plenty of natural light throughout. The thoughtfully designed floor plan offers excellent bedroom separation, ideal for professionals, couples, small families, or those working from home. The spacious primary bedroom includes ample closet space and a private ensuite bathroom, while the second bedroom provides flexibility for guests, family, or office use. Enjoy the convenience of living in a quiet, well-managed building with great amenities including a fitness centre, party room, sauna, visitor parking, rooftop terrace, and security system. The building is known for its excellent location and easy access to everyday conveniences. Commuters will love being steps to TTC transit with quick access to Sheppard West Subway Station, Allen Road, and Highway 401, making travel throughout Toronto simple and convenient. Located just minutes from Yorkdale Shopping Centre, York University, Downsview Park, grocery stores, restaurants, cafes, schools, and parks, everything you need is close by. The surrounding neighbourhood offers a great balance of urban convenience and residential charm with nearby green spaces, walking trails, and community amenities. Whether you are a first-time buyer, investor, downsizer, or simply looking for a spacious condo in a fantastic North York location, this beautifully maintained suite is it!
For sale
C$539,900
1030 Sheppard Ave W #208, Toronto, ON M3H 6C1
2beds
2baths
Apartment
Built in ----
-- sqft lot
$-- Zestimate®
C$--/sqft
C$727/mo HOA
What's special
Functional layoutGenerous room sizesBeautifully maintained suite
- 73 days |
- 4 |
- 0 |
Zillow last checked:
Listing updated:
Listed by:
RE/MAX WEST REALTY INC.
Source: TRREB,MLS®#: C13144680 Originating MLS®#: Toronto Regional Real Estate Board
Originating MLS®#: Toronto Regional Real Estate BoardFacts & features
Interior
Bedrooms & bathrooms
- Bedrooms: 2
- Bathrooms: 2
Heating
- Forced Air, Gas
Cooling
- Central Air
Appliances
- Laundry: In-Suite Laundry
Features
- Primary Bedroom - Main Floor
- Flooring: Carpet Free
- Basement: None
- Has fireplace: No
Interior area
- Living area range: 800-899 null
Property
Parking
- Total spaces: 1
- Parking features: Private, Garage Door Opener
- Has garage: Yes
Features
- Stories: 1
- Exterior features: Open Balcony
Lot
- Features: Clear View, Park, Place Of Worship, Public Transit, Rec./Commun.Centre, School
Details
- Parcel number: 126170019
Construction
Type & style
- Home type: Apartment
- Property subtype: Apartment
Materials
- Concrete, Stucco (Plaster)
- Foundation: Unknown
Community & HOA
Community
- Security: Monitored, Concierge/Security
HOA
- Amenities included: Community BBQ, Elevator, Exercise Room, Party Room/Meeting Room, Rooftop Deck/Garden, Sauna
- Services included: Common Elements Included, Building Insurance Included, Water Included, Parking Included
- HOA fee: C$727 monthly
- HOA name: TSCC
Location
- Region: Toronto
Financial & listing details
- Annual tax amount: C$2,533
- Date on market: 5/19/2026
RE/MAX WEST REALTY INC.
RE/MAX WEST REALTY INC.
By pressing Contact Agent, you agree that the real estate professional identified above may call/text you about your search, which may involve use of automated means and pre-recorded/artificial voices. You don't need to consent as a condition of buying any property, goods, or services. Message/data rates may apply. You also agree to our Terms of Use. Zillow does not endorse any real estate professionals. We may share information about your recent and future site activity with your agent to help them understand what you're looking for in a home.
Price history
Price history is unavailable.
Public tax history
Tax history is unavailable.
Climate risks
Neighborhood: Bathurst Manor
Nearby schools
GreatSchools rating
No schools nearby
We couldn't find any schools near this home.
- C$--2 bd2 ba950 sqft1030 Sheppard Ave W #408, Toronto, ON M3H6C1Off Market
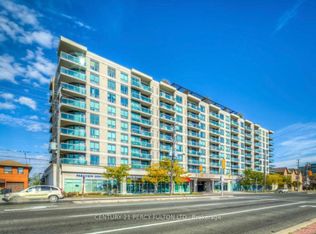
- C$588,8882 bd2 ba-- sqft1030 Sheppard Ave W #212, Toronto, ON M3H6C1For Sale
- C$1,7001 bd1 ba-- sqft1042 Sheppard Ave W #G1, Toronto, ON M3H2T6For Rent

- C$888,0003 bd3 ba-- sqft988 Sheppard Ave W #11, Toronto, ON M3H2T6For Sale
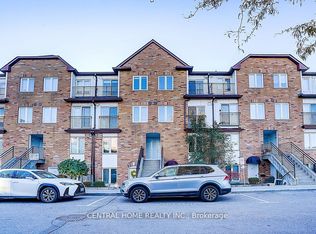
- C$595,0002 bd2 ba-- sqft935 Sheppard Ave W #603, Toronto, ON M3H2T7For Sale
- C$749,0003 bd2 ba-- sqft920 Sheppard Ave W #711, Toronto, ON M3H0A2For Sale
- C$2,8002 bd2 ba-- sqft920 Sheppard Ave W #308, Toronto, ON M3H0A2For Rent
- C$--2 bd2 ba900 sqft1 De Boers Dr #1505, Toronto, ON M3J0G6Off Market
Similar homes
- C$549,9002 bd1 ba-- sqft5791 Yonge St #306, Toronto, ON M2M 0A8For Sale
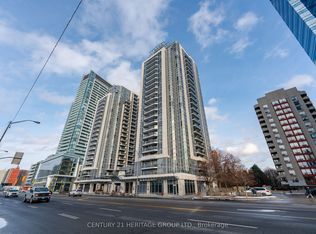 MLS ID #C13616328, CENTURY 21 HERITAGE GROUP LTD.. TRREB
 - C$545,0003 bd2 ba-- sqft19 Four Winds Dr #204, Toronto, ON M3J 2S9For Sale
 MLS ID #W13206018, RE/MAX PROFESSIONALS INC.. TRREB
 - C$498,0002 bd2 ba-- sqft2772 Keele St #1004, Toronto, ON M3M 0A3For Sale
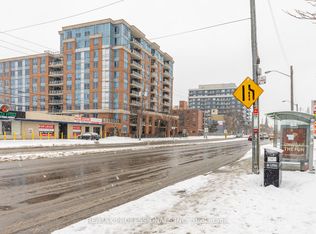 MLS ID #W13146898, RE/MAX PROFESSIONALS INC.. TRREB
 - C$585,0002 bd2 ba-- sqft190 Manitoba St #309, Toronto, ON M8Y 3Y8For Sale
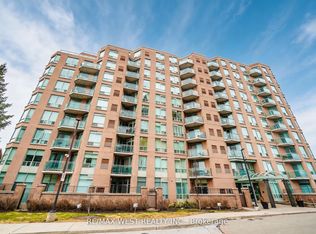 MLS ID #W13622518, RE/MAX WEST REALTY INC.. TRREB
 - C$549,9012 bd2 ba-- sqft1 Rowntree Rd #611, Toronto, ON M9V 5G7For SaleMLS ID #W13126684, RE/MAX REALTY SPECIALISTS INC.. TRREB
- C$550,0002 bd1 ba-- sqft2015 Sheppard Ave E #2006, Toronto, ON M2J 0B3For SaleMLS ID #C13425058, LANDPOWER REAL ESTATE LTD.. TRREB
- C$559,0002 bd2 ba-- sqft1 Rowntree, Toronto, ON M9V 5G7For SaleMLS ID #W12925822, HOMELIFE/MIRACLE REALTY LTD. TRREB
- C$484,9002 bd2 ba-- sqftThe Amesbury, Toronto, ON M6L 1A9For SaleMLS ID #W12936542, RE/MAX ULTIMATE REALTY INC.. TRREB
- C$619,9002 bd2 ba-- sqft509 Beecroft Rd #317, Toronto, ON M2N 0A3For SaleMLS ID #C13553042, RE/MAX ATRIUM HOME REALTY. TRREB
- C$489,0002 bd1 ba-- sqftSouth Kingsway Village, Toronto, ON M6S 4Z1For SaleMLS ID #W13594602, RE/MAX WEST REALTY INC.. TRREB
- C$529,9002 bd2 ba-- sqftParadise at the Oasis, Toronto, ON M4A 2X8For SaleMLS ID #C12964390, Royal LePage Our Neighbourhood Realty. TRREB
- C$535,0003 bd2 ba-- sqft135 Hillcrest Ave #203, Mississauga, ON L5B 4B1For SaleMLS ID #W13618706, CENTURY 21 GREEN REALTY INC.. TRREB
- C$579,9002 bd2 ba-- sqft1470 Midland Ave #718, Toronto, ON M1P 4Z4For SaleMLS ID #E13592722, RE/MAX REAL ESTATE CENTRE INC.. TRREB
- C$539,9001 bd1 ba-- sqftMeridian, Toronto, ON M2M 4M7For SaleMLS ID #C12984810, REMAX YOUR COMMUNITY REALTY. TRREB
- C$485,8002 bd1 ba-- sqft1555 Finch Ave E Unit 602, Toronto, ON M2J 4X9For SaleMLS ID #C13581908, ZUMIN REAL ESTATE CENTRE. TRREB
- C$569,0002 bd2 ba-- sqft2119 Lake Shore Blvd W Unit 317, Toronto, ON M8V 4E8For SaleMLS ID #W13138836, RE/MAX CONDOS PLUS CORPORATION. TRREB
- C$530,0003 bd2 ba-- sqftMaple Creek, Toronto, ON M6M 5B3For SaleMLS ID #W13064384, HOMELIFE/CITY HILL REALTY INC.. TRREB
- C$435,0001 bd1 ba-- sqft18 Pemberton Ave #402, Toronto, ON M2M 4K9For SaleMLS ID #C13621266, GOLDENWAY REAL ESTATE LTD.. TRREB
- C$499,9992 bd2 ba-- sqft3220 Sheppard Ave E #309, Toronto, ON M1T 3K3For SaleMLS ID #E13463214, RE/MAX REAL ESTATE CENTRE INC.. TRREB
- C$549,0002 bd1 ba-- sqft231 Fort York Blvd #615, Toronto, ON M5V 1B2For SaleMLS ID #C13566454, REAL BROKER ONTARIO LTD.. TRREB
