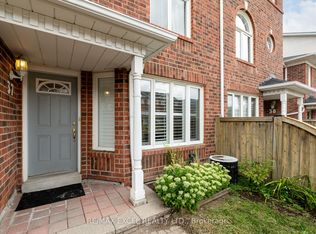
Welcome to this beautifully upgraded 3-bedroom, 3-washroom townhome in a prime Toronto location!Step inside to a bright and spacious living and dining area featuring wide open space and elegant pot lights throughout. The modern kitchen offers stainless steel appliances and a generous breakfast area - perfect for family meals. Upstairs, you'll find three large bedrooms, including a primary suite with a full ensuite bath. Enjoy your private backyard with serene views of the surrounding green space. Conveniently located just minutes from Highway 401, Yorkdale Shopping Centre, and York University. Walking distance to William Lyon Mackenzie Collegiate Institute and Sheppard West Subway station.
For sale
C$888,000
988 Sheppard Ave W #11, Toronto, ON M3H 2T6
3beds
3baths
Townhouse
Built in ----
-- sqft lot
$-- Zestimate®
C$--/sqft
C$765/mo HOA
What's special
Wide open spaceElegant pot lights throughoutModern kitchenStainless steel appliancesGenerous breakfast area
- 164 days |
- 16 |
- 0 |
Zillow last checked:
Listing updated:
Listed by:
CENTRAL HOME REALTY INC.
Source: TRREB,MLS®#: C12770916 Originating MLS®#: Toronto Regional Real Estate Board
Originating MLS®#: Toronto Regional Real Estate BoardFacts & features
Interior
Bedrooms & bathrooms
- Bedrooms: 3
- Bathrooms: 3
Primary bedroom
- Description: Primary Bedroom
- Level: Second
- Area: 17.91 Square Meters
- Area source: Other
- Dimensions: 5.03 x 3.56
Bedroom 2
- Description: Bedroom 2
- Level: Second
- Area: 10.68 Square Meters
- Area source: Other
- Dimensions: 4.22 x 2.53
Bedroom 3
- Description: Bedroom 3
- Level: Second
- Area: 8.49 Square Meters
- Area source: Other
- Dimensions: 3.45 x 2.46
Breakfast
- Description: Breakfast
- Level: Main
- Area: 5.64 Square Meters
- Area source: Other
- Dimensions: 2.53 x 2.23
Dining room
- Description: Dining Room
- Level: Main
- Area: 8.17 Square Meters
- Area source: Other
- Dimensions: 3.55 x 2.30
Kitchen
- Description: Kitchen
- Level: Main
- Area: 8.52 Square Meters
- Area source: Other
- Dimensions: 3.55 x 2.40
Living room
- Description: Living Room
- Level: Main
- Area: 22.43 Square Meters
- Area source: Other
- Dimensions: 5.04 x 4.45
Heating
- Forced Air, Gas
Cooling
- Central Air
Appliances
- Laundry: In-Suite Laundry
Features
- None
- Basement: None
- Has fireplace: No
Interior area
- Living area range: 1400-1599 null
Video & virtual tour
Property
Parking
- Total spaces: 1
- Parking features: Underground
- Has attached garage: Yes
Features
- Stories: 2
- Exterior features: Terrace Balcony
Lot
- Features: Clear View, Park, Public Transit
Construction
Type & style
- Home type: Townhouse
- Property subtype: Townhouse
- Attached to another structure: Yes
Materials
- Brick
Community & HOA
HOA
- Services included: Common Elements Included, Building Insurance Included, Parking Included, Water Included
- HOA fee: C$765 monthly
- HOA name: YCC
Location
- Region: Toronto
Financial & listing details
- Annual tax amount: C$3,974
- Date on market: 2/9/2026
CENTRAL HOME REALTY INC.
CENTRAL HOME REALTY INC.
By pressing Contact Agent, you agree that the real estate professional identified above may call/text you about your search, which may involve use of automated means and pre-recorded/artificial voices. You don't need to consent as a condition of buying any property, goods, or services. Message/data rates may apply. You also agree to our Terms of Use. Zillow does not endorse any real estate professionals. We may share information about your recent and future site activity with your agent to help them understand what you're looking for in a home.
Price history
Price history is unavailable.
Public tax history
Tax history is unavailable.
Climate risks
Neighborhood: Bathurst Manor
Nearby schools
GreatSchools rating
No schools nearby
We couldn't find any schools near this home.
- C$499,0002 bd2 ba-- sqft1000 Sheppard Ave W #301, Toronto, ON M3H2T6For Sale

- C$539,9002 bd2 ba-- sqft1030 Sheppard Ave W #208, Toronto, ON M3H6C1For Sale

- C$--2 bd2 ba950 sqft1030 Sheppard Ave W #408, Toronto, ON M3H6C1Off Market
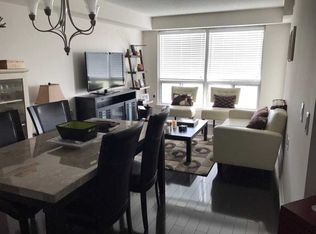
- C$588,8882 bd2 ba-- sqft1030 Sheppard Ave W #212, Toronto, ON M3H6C1For Sale
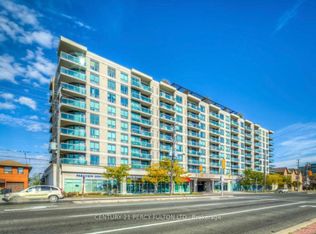
- C$599,9992 bd2 ba-- sqft935 Sheppard Ave W #603, Toronto, ON M3H2T7For Sale
- C$2,7002 bd2 ba-- sqft935 Sheppard Ave W #703, Toronto, ON M3H2T7For Rent
- C$749,0003 bd2 ba-- sqft920 Sheppard Ave W #711, Toronto, ON M3H0A2For Sale
- C$--2 bd1 ba800 sqft3 Tillplain Rd #2, Toronto, ON M3H5R1Off Market
Similar homes
- C$859,0003 bd3 ba-- sqft160 William Duncan Rd, Toronto, ON M3K 0C1For Sale
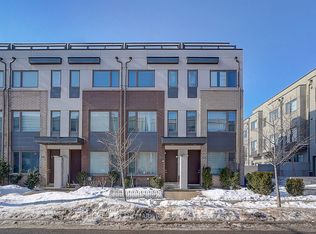 MLS ID #W12798746, HOMELIFE LANDMARK REALTY INC.. TRREB
 - C$899,0004 bd3 ba-- sqft28 Sommerset Way #1517, Toronto, ON M2N 6W7For Sale
 MLS ID #C13501722, RE/MAX REALTRON WENDY ZHENG REALTY. TRREB
 - C$999,0004 bd2 ba-- sqft135 Combe Ave, Toronto, ON M3H 4K2For Sale
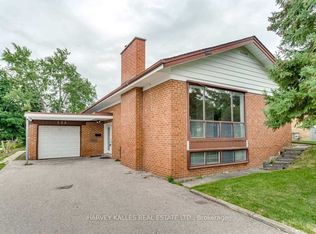 MLS ID #C13552950, HARVEY KALLES REAL ESTATE LTD.. TRREB
 - C$859,0003 bd3 ba-- sqft18 Clark Ave W #37, Vaughan, ON L4J 8H1For Sale
 MLS ID #N13024814, RE/MAX EXCEL REALTY LTD.. TRREB
 - C$899,9993 bd3 ba-- sqft1 Bastedo Ave #8, Toronto, ON M4C 5S7For SaleMLS ID #E13563890, UNION CAPITAL REALTY. TRREB
- C$968,0004 bd4 ba-- sqft135 Windrow St, Richmond Hill, ON L4E 0Y2For SaleMLS ID #N13600026, RE/MAX REALTRON REALTY INC.. TRREB
- C$899,0004 bd3 ba-- sqft50 Thule St, Vaughan, ON L4H 5L2For SaleMLS ID #N13579362, HOMELIFE LANDMARK REALTY INC.. TRREB
- C$1,049,9993 bd3 ba-- sqft274 Duplex Ave, Toronto, ON M2M 4G6For SaleMLS ID #C13237126, RE/MAX REALTRON REALTY INC.. TRREB
- C$729,0003 bd2 ba-- sqft106 Thorny Vineway, Toronto, ON M2J 4J5For SaleMLS ID #C13484132, ROYAL LEPAGE SIGNATURE REALTY. TRREB
- C$699,0005 bd2 ba-- sqft24 Low Meadoway, Toronto, ON M2H 2V7For SaleMLS ID #C13580448, NEW VISION CAPITAL REALTY INC.. TRREB
- C$888,0002 bd3 ba-- sqft85 Eastwood Park Gdns #18, Toronto, ON M8W 0B9For SaleMLS ID #W13128480, SUTTON GROUP-ADMIRAL REALTY INC.. TRREB
- C$889,0002 bd1 ba-- sqft11 Niagara St, Toronto, ON M5V 3N9For SaleMLS ID #C13167908, RE/MAX ULTIMATE REALTY INC.. TRREB
- C$879,9002 bd2 ba-- sqft7 Townsgate Dr #707, Vaughan, ON L4J 7Z9For SaleMLS ID #N13067398, CENTURY 21 HERITAGE GROUP LTD.. TRREB
- C$769,8883 bd3 ba-- sqft5279 Highway 7 #B602, Vaughan, ON L4L 9H4For SaleMLS ID #N12978900, GRAND VISTA REALTY INC.. TRREB
- C$749,0003 bd2 ba-- sqft30 Greenfield Ave #903, Toronto, ON M2N 6N3For SaleMLS ID #C13101776, HOMELIFE/VISION REALTY INC.. TRREB
- C$789,9002 bd2 ba-- sqft268 Ridley Blvd #1514, Toronto, ON M5M 4N3For SaleMLS ID #C12832668, BOSLEY - TORONTO REALTY GROUP INC.. TRREB
- C$888,0004 bd3 ba-- sqft27 Sharbot Ln, Markham, ON L6E 0S7For SaleMLS ID #N13547012, T-ONE GROUP REALTY INC.,. TRREB
- C$749,0003 bd3 ba-- sqft1995 Pine Grove Ave #12, Pickering, ON L1V 6W4For SaleMLS ID #E13594286, ELITE CAPITAL REALTY INC.. TRREB
- C$999,9004 bd3 ba-- sqft92 Rejane Cres, Vaughan, ON L4J 5A4For SaleMLS ID #N13474668, CENTURY 21 ATRIA REALTY INC.. TRREB
- C$1,058,0003 bd3 ba-- sqft63 Mack Clement Ln, Richmond Hill, ON L4S 0G2For SaleMLS ID #N13574224, ROYAL LEPAGE PEACELAND REALTY. TRREB
