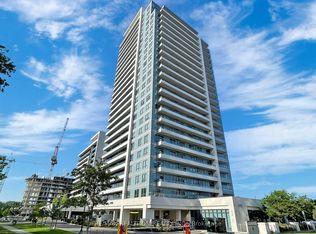
Welcome home! This bright and spacious stacked townhome offers a comfortable and functional layout with 3 bedrooms, a den, and 3 full bathrooms-perfect for families, professionals, or anyone looking for a little extra space. The open-concept main floor makes everyday living easy, with a natural flow between the kitchen and living area. The kitchen features stainless steel appliances, plenty of cabinet space, and a centre island that's great for quick meals or spending time with family. The living room opens onto a cozy porch, giving you a nice spot to enjoy your morning coffee or relax at the end of the day. There's also a bedroom on the main floor, ideal for guests or a home office. Upstairs, the primary bedroom includes its own ensuite and a walk-in closet, while the second bedroom is also generously sized. Both rooms have access to a private balcony, offering a quiet outdoor space to unwind. The open den on this level is perfect for working from home, studying, or creating a reading nook. You'll also appreciate the convenience of second-floor laundry. Additional features include underground parking and a private, oversized locker located right behind your parking space. The location is a major plus, with public transit just steps away and easy access to highways for commuting. You're also close to parks, shopping, restaurants, schools, Vaughan Mills, Canada's Wonderland, and more-everything you need is within reach. A great place to call home in a well-connected and growing community, A Must See!!!
For sale
C$769,888
5279 Highway 7 #B602, Vaughan, ON L4L 9H4
3beds
3baths
Townhouse
Built in ----
-- sqft lot
$-- Zestimate®
C$--/sqft
C$496/mo HOA
What's special
Comfortable and functional layoutOpen-concept main floorPlenty of cabinet spaceCentre islandCozy porchWalk-in closetPrivate balcony
- 112 days |
- 12 |
- 0 |
Zillow last checked:
Listing updated:
Listed by:
GRAND VISTA REALTY INC.
Source: TRREB,MLS®#: N12978900 Originating MLS®#: Toronto Regional Real Estate Board
Originating MLS®#: Toronto Regional Real Estate BoardFacts & features
Interior
Bedrooms & bathrooms
- Bedrooms: 3
- Bathrooms: 3
Heating
- Forced Air, Gas
Cooling
- Central Air
Appliances
- Laundry: Ensuite
Features
- Flooring: Carpet Free
- Basement: None
- Has fireplace: No
Interior area
- Living area range: 1000-1199 null
Property
Parking
- Total spaces: 1
- Parking features: Underground, Garage Door Opener
- Has garage: Yes
Features
- Exterior features: Enclosed Balcony
Lot
- Features: Greenbelt/Conservation, Hospital, Library, Place Of Worship, Public Transit, Rec./Commun.Centre
Details
- Parcel number: 299990029
Construction
Type & style
- Home type: Townhouse
- Property subtype: Townhouse
Materials
- Brick Front
Community & HOA
HOA
- Amenities included: Visitor Parking
- Services included: Common Elements Included, Building Insurance Included, Water Included, Parking Included
- HOA fee: C$496 monthly
- HOA name: YRC
Location
- Region: Vaughan
Financial & listing details
- Annual tax amount: C$3,290
- Date on market: 4/9/2026
GRAND VISTA REALTY INC.
GRAND VISTA REALTY INC.
By pressing Contact Agent, you agree that the real estate professional identified above may call/text you about your search, which may involve use of automated means and pre-recorded/artificial voices. You don't need to consent as a condition of buying any property, goods, or services. Message/data rates may apply. You also agree to our Terms of Use. Zillow does not endorse any real estate professionals. We may share information about your recent and future site activity with your agent to help them understand what you're looking for in a home.
Price history
Price history is unavailable.
Public tax history
Tax history is unavailable.
Climate risks
Neighborhood: L4L
Nearby schools
GreatSchools rating
No schools nearby
We couldn't find any schools near this home.
- C$--2 bd2 ba900 sqft2920 Highway 7 W #3501, Vaughan, ON L4L9H4Off Market
- C$--1 bd2 ba703 sqft3300 Highway 7 W SUITE 600-5208, Vaughan, ON L4L9H4Off Market

- C$--2 bd2 ba950 sqft2900 Highway 7 W #704, Vaughan, ON L4L9H4Off Market
- C$2,5502 bd2 ba-- sqft5299 Highway 7 #C103, Vaughan, ON L4L9H4For Rent

- C$--1 bd1 ba650 sqft3600 Highway 7 #203, Vaughan, ON L4L0G7Off Market
- C$--1 bd1 ba650 sqft3600 Highway 7 W #2403, Vaughan, ON L4L0G7Off Market
- C$--2 bd2 ba900 sqft3600 Highway 7 W #2402, Vaughan, ON L4L0G7Off Market
- C$3,2002 bd2 ba-- sqft3600 Highway 7 #PENTHOUSE O2, Vaughan, ON L4L0G7For Rent
Similar homes
- C$769,0003 bd3 ba-- sqft140 Honeycrisp Cres #292, Vaughan, ON L4K 0N7For Sale
 MLS ID #N13584334, RE/MAX CROSSROADS REALTY INC.. TRREB
 - C$649,0002 bd3 ba-- sqftVaughan Corporate Centre York, Vaughan, ON L4K 0N7For Sale
 MLS ID #N13453388, HOMELIFE SILVERCITY REALTY INC.. TRREB
 - C$599,9003 bd3 ba-- sqft26 Coles Ave #302, Vaughan, ON L4L 0J1For Sale
 MLS ID #N13602378, RE/MAX REALTY SERVICES INC.. TRREB
 - C$749,9003 bd2 ba-- sqftLegacy Park Condos, Vaughan, ON L4J 0J8For Sale
 MLS ID #N13592992, RE/MAX REALTRON REALTY INC.. TRREB
 - C$765,0002 bd2 ba-- sqftAvenue on 7, Vaughan, ON L4L 1H8For SaleMLS ID #N13495806, REAL BROKER ONTARIO LTD.. TRREB
- C$899,0004 bd3 ba-- sqft50 Thule St, Vaughan, ON L4H 5L2For SaleMLS ID #N13579362, HOMELIFE LANDMARK REALTY INC.. TRREB
- C$729,9003 bd3 ba-- sqft60 Elizabeth St S #3305, Richmond Hill, ON L4C 5W2For SaleMLS ID #N13589870, LANDPOWER REAL ESTATE LTD.. TRREB
- C$848,8003 bd3 ba-- sqft38 Sarah Jackson Cres, Toronto, ON M3K 0B6For SaleMLS ID #W13541400, HOMELIFE LANDMARK REALTY INC.. TRREB
- C$795,0003 bd3 ba-- sqft155 Downsview Park Blvd #116, Toronto, ON M3K 0A5For SaleMLS ID #W12711148, RE/MAX PREMIER INC.. TRREB
- C$699,9993 bd3 ba-- sqft51 Checkerberry Cres, Brampton, ON L6R 2S9For SaleMLS ID #W13618864, RE/MAX REAL ESTATE CENTRE INC.. TRREB
- C$799,0003 bd3 ba-- sqft11 Applewood Ln #240, Toronto, ON M9C 0C1For SaleMLS ID #W13549764, KHOULANI REAL ESTATE GROUP INC.. TRREB
- C$749,0003 bd2 ba-- sqft370 Red Maple Rd #83, Richmond Hill, ON L4C 5T4For SaleMLS ID #N13530360, RE/MAX ATRIUM HOME REALTY. TRREB
- C$625,0002 bd1 ba-- sqft8169 Kipling Ave #29, Vaughan, ON L4L 0G4For SaleMLS ID #N13240994, REMAX YOUR COMMUNITY REALTY. TRREB
- C$799,0003 bd3 ba-- sqft60 Elizabeth St S #3405, Richmond Hill, ON L4C 5W2For SaleMLS ID #N13087504, RE/MAX REALTRON REALTY INC.. TRREB
- C$799,0003 bd2 ba-- sqft10 Brin Dr #24, Toronto, ON M8X 0B3For SaleMLS ID #W12963872, HOMELIFE/BAYVIEW REALTY INC.. TRREB
- C$849,9004 bd3 ba-- sqft45 Thomas Mulholland Dr Unit 4, Toronto, ON M3K 0A8For SaleMLS ID #W13485902, RE/MAX ULTIMATE REALTY INC.. TRREB
- C$769,0003 bd2 ba-- sqft2100 Bridletowne Cir #111, Toronto, ON M1W 0A6For SaleMLS ID #E12861484, CENTURY 21 ATRIA REALTY INC.. TRREB
- C$835,0004 bd3 ba-- sqft90 Stanley Greene Blvd #2, Toronto, ON M3K 0C8For SaleMLS ID #W13503376, ROYAL LEPAGE SIGNATURE REALTY. TRREB
- C$539,9002 bd1 ba-- sqft65 George Appleton Way #2067, Toronto, ON M3M 0A2For SaleMLS ID #W13624960, ROYAL LEPAGE SIGNATURE REALTY. TRREB
- C$799,9993 bd3 ba-- sqft3079 Pharmacy Ave, Toronto, ON M1W 2H1For SaleMLS ID #E12752494, QUEENSWAY REAL ESTATE BROKERAGE INC.. TRREB
