TWO PARKING SPACES! NO NEIGHBOURS ABOVE! An exceptional corner suite offering privacy, natural light, and an impressive sense of space in the heart of Woodbridge. Located in the sought after Avenue on 7, this beautifully maintained residence is situated on the sub penthouse level of a midsize building, with no neighbours above this particular unit. Freshly painted and professionally cleaned, the suite showcases a bright and spacious interior complemented by floor to ceiling windows that fill the home with natural light. The thoughtfully designed layout offers generous living and dining areas, while the kitchen features sleek quartz countertops and stainless steel appliances. Two private balconies extend the living space outdoors and offer ideal settings for morning coffee, evening relaxation, or entertaining. A full sized washer and dryer provide added everyday convenience, while thoughtful upgrades throughout make this home truly move in ready. A particularly desirable feature is the two spacious dedicated parking spaces, conveniently positioned side by side near the elevator and car wash along with an owned locker. Combined with the privacy of having no unit above, this is a combination that is increasingly difficult to find. Residents enjoy an impressive collection of amenities including a rooftop lounge, outdoor saltwater pool, fitness centre, sauna, party room, guest suites, 24 hour concierge service, and visitor parking. Public transit is conveniently located just steps away, while Highways 400, 401, 407, and 427 are all easily accessible. This sophisticated corner residence offers an ideal blend of comfort, privacy, convenience, and lifestyle in a highly desirable community. *Photos have been virtually staged.
For sale
C$650,000
4800 Highway 7 Unit 805, Vaughan, ON L4L 1H8
2beds
2baths
Apartment
Built in ----
-- sqft lot
$-- Zestimate®
C$--/sqft
C$728/mo HOA
What's special
Natural lightFreshly paintedProfessionally cleanedBright and spacious interiorFloor to ceiling windowsStainless steel appliancesTwo private balconies
- 1 day
- 1
- 0
Zillow last checked:
Listing updated:
Listed by:
RE/MAX WEST REALTY INC.
Source: TRREB,MLS®#: N13757128 Originating MLS®#: Toronto Regional Real Estate Board
Originating MLS®#: Toronto Regional Real Estate BoardFacts & features
Interior
Bedrooms & bathrooms
- Bedrooms: 2
- Bathrooms: 2
Primary bedroom
- Level: Flat
- Dimensions: 3.29 x 4.35
Bedroom 2
- Level: Flat
- Dimensions: 3.32 x 3.1
Other
- Level: Flat
- Length: 3.81 Meters
Kitchen
- Level: Flat
- Dimensions: 2.13 x 3.05
Living room
- Level: Flat
- Dimensions: 3.81 x 3.41
Heating
- Forced Air, Gas
Cooling
- Central Air
Appliances
- Laundry: Ensuite, In-Suite Laundry
Features
- Wheelchair Access
- Flooring: Carpet Free
- Basement: None
- Has fireplace: No
Interior area
- Living area range: 800-899 null
Property
Parking
- Total spaces: 2
- Parking features: Garage
- Has garage: Yes
Features
- Exterior features: Open Balcony
- Has view: Yes
- View description: Clear
Details
- Parcel number: 032980666
Construction
Type & style
- Home type: Apartment
- Property subtype: Apartment
Materials
- Brick, Stucco (Plaster)
Community & HOA
HOA
- Services included: Common Elements Included, Heat Included, Building Insurance Included, Parking Included
- HOA fee: C$728 monthly
- HOA name: YRSCC
Location
- Region: Vaughan
Financial & listing details
- Annual tax amount: C$3,151
- Date on market: 9/8/2026
Price history
Price history is unavailable.
Public tax history
Tax history is unavailable.
Climate risks
Neighborhood: Woodbridge
Nearby schools
GreatSchools rating
No schools nearby
We couldn't find any schools near this home.


Similar homes
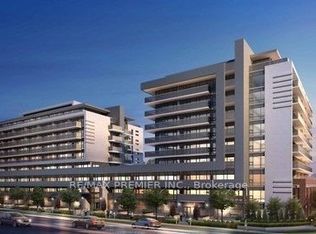
- C$578,0002 bd1 ba-- sqft4800 Highway 7 Rd #112, Vaughan, ON L4L 1H8For Sale
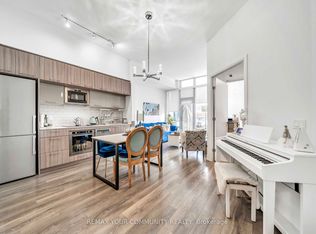 MLS ID #N13418746, REMAX YOUR COMMUNITY REALTY. TRREB
 - C$649,5003 bd2 ba-- sqft120 Eagle Rock Way #405, Vaughan, ON L6A 5A7For Sale
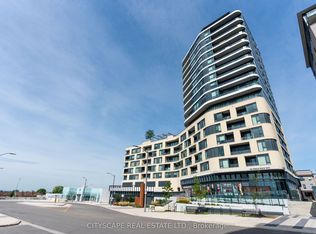 MLS ID #N13764162, CITYSCAPE REAL ESTATE LTD.. TRREB
 - C$599,0002 bd2 ba-- sqft3700 Highway 7 #2805, Vaughan, ON L4L 0G8For Sale
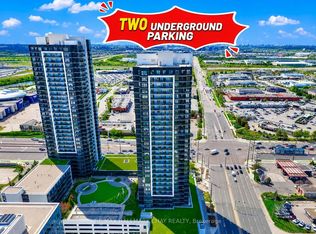 MLS ID #N13636186, RE/MAX HALLMARK CHAY REALTY. TRREB
 - C$530,0002 bd2 ba-- sqftTransit City Condos 3, Vaughan, ON L4K 0J7For Sale
 MLS ID #N13736618, RE/MAX REALTRON REALTY INC.. TRREB
