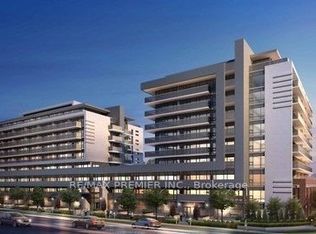
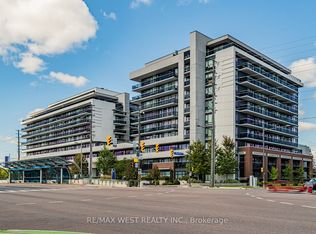
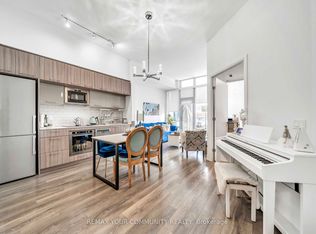
Welcome to this stunning ground floor suite in one of vaughn's most desirable boutique condominium communities. This spacious 2 bed plus den, 3 bathroom unit offers modern open concept layout designed for comfortable living and entertaining. The stylish kitchen features full size stainless steel appliances quartz counter tops a centre island and ample storage, seamlessly flowing into the bright living and dining areas. Enjoy the convenience of direct access to highway 7 making commuting and everyday travel effortless. residents have access to exceptional building amenities, including a rooftop outdoor pool BBQ area, Children's playground, fully equipped fitness centre, and sauna. An exceptional opportunity to own in a highly sought after building offering luxury, convenience, and lifestyle in the heart of vaughan.
For sale
C$948,000
4800 Highway 7 #117, Vaughan, ON L4L 1H8
3beds
3baths
Condominium
Built in ----
-- sqft lot
$-- Zestimate®
C$--/sqft
C$988/mo HOA
What's special
Stunning ground floor suiteModern open concept layoutStylish kitchenQuartz counter topsCentre islandAmple storageRooftop outdoor pool
- 13 days
- 11
- 0
Zillow last checked:
Listing updated:
Listed by:
RE/MAX EXPERTS
Source: TRREB,MLS®#: N13721174 Originating MLS®#: Toronto Regional Real Estate Board
Originating MLS®#: Toronto Regional Real Estate BoardFacts & features
Interior
Bedrooms & bathrooms
- Bedrooms: 3
- Bathrooms: 3
Primary bedroom
- Level: Main
- Dimensions: 5.65 x 3.03
Bedroom 2
- Level: Main
- Dimensions: 4.25 x 2.92
Den
- Level: Main
- Dimensions: 3.63 x 3.7
Dining room
- Level: Main
- Dimensions: 3.15 x 2.27
Kitchen
- Level: Main
- Dimensions: 3.62 x 3.4
Living room
- Level: Main
- Dimensions: 4.31 x 3.84
Heating
- Forced Air, Gas
Cooling
- Central Air
Appliances
- Laundry: In-Suite Laundry
Features
- Central Vacuum, Primary Bedroom - Main Floor, Storage Area Lockers, Guest Accommodations, Sauna
- Flooring: Carpet Free
- Basement: None
- Has fireplace: No
Interior area
- Living area range: 1000-1199 null
Video & virtual tour
Property
Parking
- Total spaces: 2
- Parking features: Underground, Garage Door Opener
- Has garage: Yes
Features
- Levels: Multi-Level
- Patio & porch: Patio
- Exterior features: Terrace Balcony
Lot
- Features: Hospital, Park, Place Of Worship, Public Transit, Rec./Commun.Centre, School
- Topography: Flat
Details
- Parcel number: 299360017
Construction
Type & style
- Home type: Condo
- Property subtype: Condominium
Materials
- Brick
- Foundation: Poured Concrete
- Roof: Flat
Community & HOA
Community
- Security: Carbon Monoxide Detector(s), Concierge/Security, Smoke Detector(s)
HOA
- Amenities included: Community BBQ, Concierge, Gym, Outdoor Pool, Playground, Rooftop Deck/Garden
- Services included: Heat Included, Water Included, Common Elements Included, Parking Included
- HOA fee: C$988 monthly
- HOA name: YRSCP
Location
- Region: Vaughan
Financial & listing details
- Annual tax amount: C$3,865
- Date on market: 8/28/2026
Price history
Price history is unavailable.
Public tax history
Tax history is unavailable.
Climate risks
Neighborhood: Woodbridge
Nearby schools
GreatSchools rating
No schools nearby
We couldn't find any schools near this home.

Similar homes
- C$929,9993 bd2 ba-- sqft112 Andrea Ln, Vaughan, ON L4L 1E7For Sale
 MLS ID #N13499998, RE/MAX EXPERTS. TRREB
 - C$739,9993 bd2 ba-- sqft12 Woodstream Blvd #201, Vaughan, ON L4L 8C3For Sale
 MLS ID #N13755628, RE/MAX EXPERTS. TRREB
 - C$924,9994 bd4 ba-- sqft19 Foxchase Ave #61, Vaughan, ON L4L 9N1For Sale
 MLS ID #N13696964, RE/MAX EXPERTS. TRREB
 - C$795,0003 bd3 ba-- sqft100 Arbors Ln #8, Vaughan, ON L4L 7G4For Sale
 MLS ID #N13417548, RE/MAX PREMIER INC.. TRREB
