Welcome to 100 Arbors Lane-an exceptional, move-in-ready townhouse in one of Woodbridge's most sought-after communities. Offering approximately 1,745 sq. ft. of beautifully updated living space, this stunning 3-bedroom, 3-bathroom home perfectly blends style, comfort, and functionality. The heart of the home is the beautifully renovated kitchen, complemented by rich hardwood flooring, elegant pot lights throughout the main level, and spa-inspired bathrooms featuring granite countertops. Thoughtfully designed for everyday living and entertaining, this home also includes a built-in wine fridge, central vacuum system, and numerous upgrades completed within the last five years, providing true turnkey living. A rare highlight is the inclusion of two underground parking spaces, offering exceptional convenience and added value. Enjoy a carefree lifestyle with condo fees that include exterior maintenance and access to outstanding resort-style amenities, including an indoor pool, sauna, fitness centre, party room, library lounge, and car wash. Ideally located in the heart of Woodbridge, you're just minutes from parks, top-rated schools, shopping, restaurants, transit, and major highways, making commuting and everyday errands effortless. Whether you're a first-time buyer, growing family, downsizer, or investor, this meticulously maintained home offers the perfect combination of location, lifestyle, and value. Opportunities like this are rare-don't miss your chance to own this beautiful home. Book your private showing today!
For sale
C$795,000
100 Arbors Ln #8, Vaughan, ON L4L 7G4
3beds
3baths
Townhouse
Built in ----
-- sqft lot
$-- Zestimate®
C$--/sqft
C$1,025/mo HOA
What's special
Beautifully updated living spaceBeautifully renovated kitchenRich hardwood flooringBuilt-in wine fridgeCentral vacuum systemTwo underground parking spacesIndoor pool
- 88 days
- 30
- 3
Zillow last checked:
Listing updated:
Listed by:
RE/MAX PREMIER INC.
Source: TRREB,MLS®#: N13417548 Originating MLS®#: Toronto Regional Real Estate Board
Originating MLS®#: Toronto Regional Real Estate BoardFacts & features
Interior
Bedrooms & bathrooms
- Bedrooms: 3
- Bathrooms: 3
Primary bedroom
- Description: Primary Bedroom
- Level: Second
- Area: 43.43 Square Meters
- Area source: Other
- Dimensions: 7.58 x 5.73
Bedroom 2
- Description: Bedroom 2
- Level: Third
- Area: 12.16 Square Meters
- Area source: Other
- Dimensions: 3.96 x 3.07
Bedroom 3
- Description: Bedroom 3
- Level: Third
- Area: 12.16 Square Meters
- Area source: Other
- Dimensions: 3.96 x 3.07
Dining room
- Description: Dining Room
- Level: Main
- Area: 38.62 Square Meters
- Area source: Other
- Dimensions: 6.67 x 5.79
Kitchen
- Description: Kitchen
- Level: Main
- Area: 12.08 Square Meters
- Area source: Other
- Dimensions: 3.96 x 3.05
Living room
- Description: Living Room
- Level: Main
- Area: 38.62 Square Meters
- Area source: Other
- Dimensions: 6.67 x 5.79
Heating
- Forced Air, Gas
Cooling
- Central Air
Appliances
- Laundry: Ensuite
Features
- Flooring: Carpet Free
- Basement: None
- Has fireplace: Yes
- Fireplace features: Wood Burning
Interior area
- Living area range: 1600-1799 null
Video & virtual tour
Property
Parking
- Total spaces: 2
- Parking features: Underground
- Has attached garage: Yes
Features
- Stories: 3
- Patio & porch: Patio
- Exterior features: Open Balcony
Lot
- Features: Cul de Sac/Dead End, Golf, Library, Park, Public Transit
Details
- Parcel number: 292830289
Construction
Type & style
- Home type: Townhouse
- Property subtype: Townhouse
- Attached to another structure: Yes
Materials
- Brick
Community & HOA
HOA
- Amenities included: BBQs Allowed, Gym, Indoor Pool, Party Room/Meeting Room, Sauna, Visitor Parking
- Services included: Common Elements Included, Building Insurance Included, Parking Included, Water Included
- HOA fee: C$1,025 monthly
- HOA name: YRCP
Location
- Region: Vaughan
Financial & listing details
- Annual tax amount: C$2,806
- Date on market: 6/8/2026
Price history
Price history is unavailable.
Public tax history
Tax history is unavailable.
Climate risks
Neighborhood: Woodbridge
Nearby schools
GreatSchools rating
No schools nearby
We couldn't find any schools near this home.
- C$749,0003 bd3 ba-- sqft100 Arbors Ln #TOWNHOUSE 5, Vaughan, ON L4L7G4For Sale

- C$579,0001 bd1 ba-- sqft86 Woodbridge Ave UNIT 233, Vaughan, ON L4L0E4For Sale

- C$814,5003 bd3 ba-- sqft186 Woodbridge Ave #45, Vaughan, ON L4L2S8For Sale

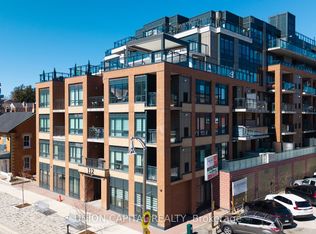
- C$890,0002 bd2 ba-- sqft112 Woodbridge Ave #412, Vaughan, ON L4L0H7For Sale
Similar homes
- C$760,0002 bd2 ba-- sqft"La Viva" by Lormel Homes, Vaughan, ON L4L 0H4For Sale
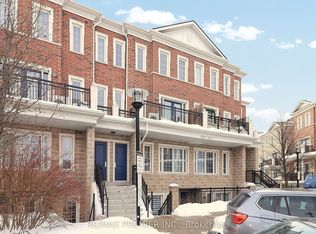 MLS ID #N12979330, RE/MAX PREMIER INC.. TRREB
 - C$999,8884 bd3 ba-- sqft16 Agar Ln, Vaughan, ON L4L 0C5For Sale
 MLS ID #N13430758, REMAX YOUR COMMUNITY REALTY. TRREB
 - C$830,0003 bd3 ba-- sqft10 Cox Blvd #3, Markham, ON L3R 4G2For Sale
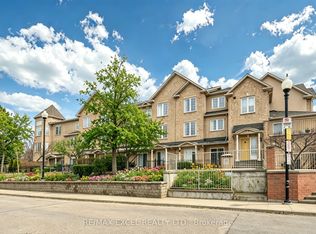 MLS ID #N13737004, RE/MAX EXCEL REALTY LTD.. TRREB
 - C$929,9993 bd2 ba-- sqft112 Andrea Ln, Vaughan, ON L4L 1E7For Sale
 MLS ID #N13499998, RE/MAX EXPERTS. TRREB
