Unbeatable LOW FEE Condo Townhome (65.13/month) in the Heart of Historic Market Lane! This sun-filled, open-concept home offers the perfect blend of style, comfort and convenience. The welcoming foyer features a convenient powder room and leads to a spacious living and dining area with a walk-out to a private terrace overlooking a quiet backyard. The bright, eat-in kitchen is perfect for everyday living. A unique upper-level layout features two oversized bedrooms, each with its own private ensuite bathroom, providing exceptional comfort and privacy. The finished lower level offers a third bedroom, laundry room, storage and direct garage access. A separate entrance makes it ideal for extended family, guests or a home office. Upgraded flooring throughout, pot lights, and fresh paint on the main floor complete this move-in ready home. Located in one of Vaughan's most desirable communities, just steps to Market Lane, Woodbridge Avenue, boutique shopping, restaurants, parks, schools, transit and every convenience. A rare opportunity to own a beautifully renovated home in an unbeatable location!
For sale
C$814,500
186 Woodbridge Ave #45, Vaughan, ON L4L 2S8
3beds
3baths
Townhouse
Built in ----
-- sqft lot
$-- Zestimate®
C$--/sqft
C$65/mo HOA
What's special
Sun-filled open-concept homeWelcoming foyerConvenient powder roomBright eat-in kitchenTwo oversized bedroomsFinished lower levelThird bedroom
- 7 days |
- 23 |
- 2 |
Zillow last checked:
Listing updated:
Listed by:
RIGHT AT HOME REALTY INC.
Source: TRREB,MLS®#: N13587152 Originating MLS®#: Toronto Regional Real Estate Board
Originating MLS®#: Toronto Regional Real Estate BoardFacts & features
Interior
Bedrooms & bathrooms
- Bedrooms: 3
- Bathrooms: 3
Primary bedroom
- Level: Second
- Dimensions: 5.14 x 4.14
Bedroom 2
- Level: Second
- Dimensions: 4.22 x 3.56
Bedroom 3
- Level: Lower
- Dimensions: 3.85 x 2.95
Dining room
- Level: Main
- Dimensions: 2.63 x 5.16
Kitchen
- Level: Main
- Dimensions: 4.5 x 2.83
Laundry
- Level: Lower
- Dimensions: 4.21 x 2.06
Living room
- Level: Main
- Dimensions: 3.36 x 5.16
Heating
- Forced Air, Gas
Cooling
- Central Air
Appliances
- Laundry: Laundry Room, Ensuite, Sink
Features
- Flooring: Carpet Free
- Basement: None
- Has fireplace: Yes
- Fireplace features: Wood Burning
Interior area
- Living area range: 1200-1399 null
Property
Parking
- Total spaces: 3
- Parking features: Garage Door Opener
- Has garage: Yes
Features
- Levels: Multi-Level
- Exterior features: Terrace Balcony
Details
- Parcel number: 290670045
Construction
Type & style
- Home type: Townhouse
- Property subtype: Townhouse
Materials
- Brick
Community & HOA
HOA
- Services included: None
- HOA fee: C$65 monthly
- HOA name: YCC
Location
- Region: Vaughan
Financial & listing details
- Annual tax amount: C$3,611
- Date on market: 7/21/2026
RIGHT AT HOME REALTY INC.
RIGHT AT HOME REALTY INC.
By pressing Contact Agent, you agree that the real estate professional identified above may call/text you about your search, which may involve use of automated means and pre-recorded/artificial voices. You don't need to consent as a condition of buying any property, goods, or services. Message/data rates may apply. You also agree to our Terms of Use. Zillow does not endorse any real estate professionals. We may share information about your recent and future site activity with your agent to help them understand what you're looking for in a home.
Price history
Price history is unavailable.
Public tax history
Tax history is unavailable.
Climate risks
Neighborhood: Woodbridge
Nearby schools
GreatSchools rating
No schools nearby
We couldn't find any schools near this home.
- C$--3 bd2 ba1.4k sqft211 Woodbridge Ave #211, Vaughan, ON L4L2T1Off Market
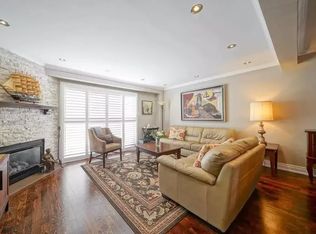
- C$2,1752 bd1 ba-- sqft33 Wallace St #210, Vaughan, ON L4L9L4For Rent

- C$--2 bd2 ba1.1k sqft141 Woodbridge Ave #609, Vaughan, ON L4L9G6Off Market
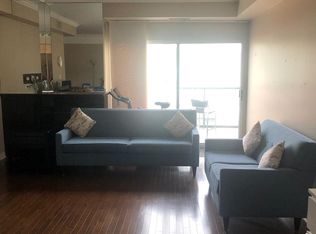
- C$758,0002 bd2 ba-- sqft141 Woodbridge Ave #312, Vaughan, ON L4L9G6For Sale
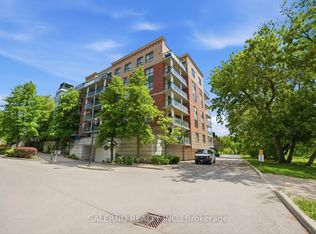
- C$795,0003 bd3 ba-- sqft100 Arbors Ln #8, Vaughan, ON L4L7G4For Sale
- C$890,0002 bd2 ba-- sqft112 Woodbridge Ave #412, Vaughan, ON L4L0H7For Sale
- C$999,0007 bd3 ba-- sqft65 Wallace St, Vaughan, ON L4L2P2For Sale
- C$716,0002 bd2 ba-- sqft281 Woodbridge Ave #434, Vaughan, ON L4L0C6For Sale
Similar homes
- C$799,8003 bd2 ba-- sqft8161 Kipling Ave #59, Vaughan, ON L4L 0G4For Sale
 MLS ID #N13596286, REALTY EXECUTIVES PRIORITY ONE LIMITED. TRREB
 - C$795,0003 bd3 ba-- sqft100 Arbors Ln #8, Vaughan, ON L4L 7G4For Sale
 MLS ID #N13417548, RE/MAX PREMIER INC.. TRREB
 - C$830,0003 bd3 ba-- sqft10 Porter Ave W Unit 12, Vaughan, ON L4L 0H1For Sale
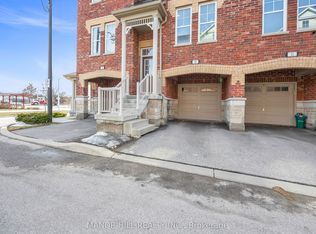 MLS ID #N13218340, MANOR HILL REALTY INC.. TRREB
 - C$679,0003 bd2 ba-- sqft5289 Highway 7 Ave #D703, Vaughan, ON L4L 1T4For Sale
 MLS ID #N13599860, SUTTON GROUP-ADMIRAL REALTY INC.. TRREB
 - C$945,0004 bd3 ba-- sqft7 City Park Cir, Vaughan, ON L4L 0H2For SaleMLS ID #N13603220, REALTY WEALTH GROUP INC.. TRREB
- C$799,9002 bd2 ba-- sqft8169 Kipling Ave E #22, Vaughan, ON L4L 0G4For SaleMLS ID #N13541094, GET HOME REALTY INC.. TRREB
- C$999,9003 bd3 ba-- sqft1 Hartman Ave #5, Vaughan, ON L4L 1R6For SaleMLS ID #N13614670, FOREST HILL REAL ESTATE INC.. TRREB
- C$599,9003 bd3 ba-- sqft26 Coles Ave #302, Vaughan, ON L4L 0J1For SaleMLS ID #N13602378, RE/MAX REALTY SERVICES INC.. TRREB
- C$829,0002 bd2 ba-- sqft8167 Kipling Ave #48, Vaughan, ON L4L 0G4For SaleMLS ID #N13435962, REAL BROKER ONTARIO LTD.. TRREB
- C$777,7773 bd3 ba-- sqft5279 Highway 7 Rd #803, Vaughan, ON L4L 1T3For SaleMLS ID #N12930956, YOUR HOME SOLD GUARANTEED REALTY LEGACY HOUSE INC.. TRREB
- C$799,9002 bd3 ba-- sqft5309 Highway 7 #1103, Vaughan, ON L4L 1T4For SaleMLS ID #N13456864, RE/MAX ALL-STARS BENCZIK KAVANAGH TEAM. TRREB
- C$748,9002 bd2 ba-- sqft8169 Kipling Ave #28, Vaughan, ON L4L 0G4For SaleMLS ID #N13563448, FOREST HILL REAL ESTATE INC.. TRREB
- C$779,0003 bd3 ba-- sqft55 Chiffon St, Vaughan, ON L4L 0M6For SaleMLS ID #N13534276, ROYAL LEPAGE IGNITE REALTY. TRREB
- C$839,9993 bd3 ba-- sqft12 Dandara Gate, Vaughan, ON L4L 0M6For SaleMLS ID #N13470930, RE/MAX HALLMARK REALTY LTD.. TRREB
- C$729,9993 bd3 ba-- sqft32 Coles Ave #F1103, Vaughan, ON L4L 0J1For SaleMLS ID #N13205794, RIGHT AT HOME REALTY INC.. TRREB
- C$838,0003 bd3 ba-- sqft12 Woodstream Blvd #118, Vaughan, ON L4L 8C3For SaleMLS ID #N12871984, HOMELIFE/CIMERMAN REAL ESTATE LIMITED. TRREB
- C$849,0004 bd2 ba-- sqft250 Dalhousie St, Vaughan, ON L4L 0L8For SaleMLS ID #N13568566, AXIS REALTY BROKERAGE INC.. TRREB
- C$748,0003 bd3 ba-- sqft24 Woodstream Blvd #112, Vaughan, ON L4L 8C4For SaleMLS ID #N13512458, HOMELIFE BROADWAY REALTY INC.. TRREB
- C$799,0003 bd3 ba-- sqft49 Engel St, Vaughan, ON L4L 0L8For SaleMLS ID #N13207748, KING REALTY INC.. TRREB
- C$749,0002 bd2 ba-- sqft8167 Kipling Ave #43, Vaughan, ON L4L 0G4For SaleMLS ID #N13464558, REAL BROKER ONTARIO LTD.. TRREB
