Stunning double-brick home situated on a spectacular ravine lot of nearly half an acre, offering a rare combination of privacy, natural beauty, and exceptional potential in the heart of Woodbridge. Surrounded by mature greenery and a serene ravine setting, this property provides a peaceful retreat while being conveniently located close to everyday amenities.This charming residence features two fireplaces, spacious principal rooms, and an abundance of natural light throughout. The functional layout offers endless possibilities for homeowners, investors, or those looking to customize and create their ideal living space. Approved permits are in place, providing an excellent opportunity for buyers looking to further enhance or develop this exceptional property.Located in a sought-after Woodbridge community, this home is close to parks, schools, shopping, restaurants, transit, and major highways. A unique opportunity to own a well-built double-brick home on an impressive ravine lot with outstanding potential. All offers are welcome. Seller is a licensed REA
Under contract
C$999,000
65 Wallace St, Vaughan, ON L4L 2P2
7beds
3baths
Single Family Residence
Built in ----
0 Square Feet Lot
$-- Zestimate®
C$--/sqft
C$-- HOA
What's special
Double-brick homeSurrounded by mature greenerySerene ravine settingTwo fireplacesSpacious principal roomsFunctional layoutWell-built double-brick home
- 29 days |
- 43 |
- 0 |
Zillow last checked:
Listing updated:
Listed by:
THE REAL ESTATE OFFICE INC.
Source: TRREB,MLS®#: N13605282 Originating MLS®#: Toronto Regional Real Estate Board
Originating MLS®#: Toronto Regional Real Estate BoardFacts & features
Interior
Bedrooms & bathrooms
- Bedrooms: 7
- Bathrooms: 3
Primary bedroom
- Description: Primary Bedroom
- Level: Upper
- Area: 20.96 Square Meters
- Area source: Other
- Dimensions: 6.45 x 3.25
Bedroom
- Level: Basement
- Dimensions: 3.49 x 2.67
Bedroom
- Level: Basement
- Dimensions: 3.49 x 2.67
Bedroom 2
- Description: Bedroom 2
- Level: Upper
- Area: 9.98 Square Meters
- Area source: Other
- Dimensions: 3.50 x 2.85
Bedroom 3
- Description: Bedroom 3
- Level: Upper
- Area: 11.11 Square Meters
- Area source: Other
- Dimensions: 5.05 x 2.20
Bedroom 4
- Description: Bedroom 4
- Level: Upper
- Area: 10.44 Square Meters
- Area source: Other
- Dimensions: 3.60 x 2.90
Dining room
- Description: Dining Room
- Level: Ground
- Area: 7.38 Square Meters
- Area source: Other
- Dimensions: 2.95 x 2.50
Exercise room
- Level: Basement
- Dimensions: 3.85 x 5.37
Family room
- Description: Family Room
- Level: Ground
- Area: 16.8 Square Meters
- Area source: Other
- Dimensions: 5.60 x 3.00
Kitchen
- Description: Kitchen
- Level: Ground
- Area: 0 Square Meters
- Area source: Other
- Dimensions: 2.9 x 4.69
Kitchen
- Level: Basement
- Dimensions: 2.68 x 2.41
Laundry
- Level: Basement
- Dimensions: 1.8 x 4.8
Living room
- Description: Living Room
- Level: Ground
- Area: 20.64 Square Meters
- Area source: Other
- Dimensions: 3.66 x 5.64
Heating
- Baseboard, Gas
Cooling
- Window Unit(s)
Features
- Basement: Finished,Separate Entrance
- Has fireplace: Yes
- Fireplace features: Family Room, Living Room
Interior area
- Living area range: 1500-2000 null
Property
Parking
- Total spaces: 7
- Parking features: Private Double, Garage Door Opener
- Has attached garage: Yes
Features
- Stories: 2
- Patio & porch: Deck
- Exterior features: Backs On Green Belt, Privacy, Year Round Living
- Pool features: None
- Has view: Yes
- View description: Downtown, Forest, Park/Greenbelt, Trees/Woods
Lot
- Size: 0 Square Feet
- Features: Irregular Lot, Hospital, Public Transit, School, Wooded/Treed, Pie Shaped Lot
- Topography: Partially Cleared
Details
- Parcel number: 032990135
Construction
Type & style
- Home type: SingleFamily
- Property subtype: Single Family Residence
Materials
- Brick
- Foundation: Poured Concrete
- Roof: Shingle
Utilities & green energy
- Sewer: Sewer
Community & HOA
Location
- Region: Vaughan
Financial & listing details
- Annual tax amount: C$6,323
- Date on market: 7/25/2026
Price history
Price history is unavailable.
Public tax history
Tax history is unavailable.
Climate risks
Neighborhood: Woodbridge
Nearby schools
GreatSchools rating
No schools nearby
We couldn't find any schools near this home.
- C$2,1752 bd1 ba-- sqft33 Wallace St #210, Vaughan, ON L4L9L4For Rent

- C$899,5003 bd4 ba-- sqft20 Wallace St #6, Vaughan, ON L4L2P3For Sale

- C$--2 bd2 ba1.1k sqft141 Woodbridge Ave #609, Vaughan, ON L4L9G6Off Market
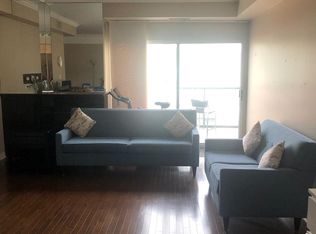
- C$758,0002 bd2 ba-- sqft141 Woodbridge Ave #312, Vaughan, ON L4L9G6For Sale
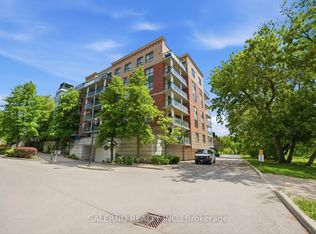
- C$--3 bd2 ba1.4k sqft211 Woodbridge Ave #211, Vaughan, ON L4L2T1Off Market
- C$814,5003 bd3 ba-- sqft186 Woodbridge Ave #45, Vaughan, ON L4L2S8For Sale
- C$1,599,9994 bd4 ba-- sqft54 Cheltenham Ave, Vaughan, ON L4L1K7For Sale
- C$890,0002 bd2 ba-- sqft112 Woodbridge Ave #412, Vaughan, ON L4L0H7For Sale
Similar homes
- C$999,0004 bd2 ba-- sqft19 Cardell Ave, Toronto, ON M9N 1S4For Sale
 MLS ID #W13704182, SUTTON GROUP OLD MILL REALTY INC.. TRREB
 - C$999,9994 bd2 ba-- sqft74 Richmond St, Richmond Hill, ON L4C 3Y4For Sale
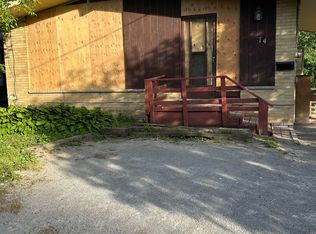 MLS ID #N13685644, HOMELIFE CLASSIC REALTY INC.. TRREB
 - C$979,0004 bd2 ba-- sqft238 Thistle Down Blvd, Toronto, ON M9V 1K7For Sale
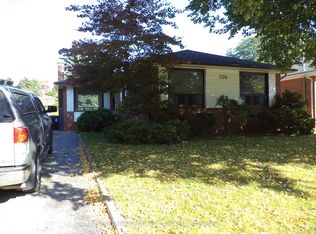 MLS ID #W13079832, ROBIN HOOD REALTY LIMITED. TRREB
 - C$995,0004 bd2 ba-- sqft54 Garside Cres, Toronto, ON M6M 2Z6For Sale
 MLS ID #W13678384, REALTY LIFE LTD.. TRREB
 - C$919,0005 bd4 ba-- sqft345 Silverstone Dr, Toronto, ON M9V 3J8For SaleMLS ID #W13482350, CITYSCAPE REAL ESTATE LTD.. TRREB
- C$899,9994 bd4 ba-- sqft97 San Gabriele Pl, Toronto, ON M9L 3A5For SaleMLS ID #W13546622, GET HOME REALTY INC.. TRREB
- C$929,0005 bd2 ba-- sqft33 Bradstock Rd, Toronto, ON M9M 1M9For SaleMLS ID #W13607240, SKYBOUND REALTY. TRREB
- C$1,050,0005 bd4 ba-- sqft91 Bickerton Cres, Toronto, ON M2J 3T2For SaleMLS ID #C13696766, RE/MAX CROSSROADS REALTY INC.. TRREB
- C$950,0004 bd3 ba-- sqft29 Tillplain Rd, Toronto, ON M3H 5R1For SaleMLS ID #C13607058, HOMELIFE LANDMARK REALTY INC.. TRREB
- C$985,0006 bd4 ba-- sqft3 Gervais Dr, Brampton, ON L6Y 2V3For SaleMLS ID #W13620344, CITYSCAPE REAL ESTATE LTD.. TRREB
- C$998,8004 bd3 ba-- sqft64 Ashburnham Rd, Toronto, ON M6H 2K5For SaleMLS ID #W13657878, RE/MAX NOBLECORP REAL ESTATE. TRREB
- C$899,9005 bd2 ba-- sqft65 Moncrieff Dr, Toronto, ON M9W 2R3For SaleMLS ID #W13025342, REAL ESTATE ADVISORS INC.. TRREB
- C$1,099,0005 bd3 ba-- sqft4 Crestview Rd, King, ON L0G 1N0For SaleMLS ID #N13607956, RE/MAX HALLMARK REALTY LTD.. TRREB
- C$1,065,0006 bd5 ba-- sqft3833 Finch Ave E, Toronto, ON M1T 3E8For SaleMLS ID #E13482106, RE/MAX REALTRON REALTY INC.. TRREB
- C$899,0007 bd3 ba-- sqft23 Manorwood Rd, Toronto, ON M1P 4G8For SaleMLS ID #E13679434, CITYSCAPE REAL ESTATE LTD.. TRREB
- C$999,0005 bd2 ba-- sqft4 Parkchester Rd, Toronto, ON M6M 2R9For SaleMLS ID #W13072942, RE/MAX WEST REALTY INC.. TRREB
- C$968,8005 bd2 ba-- sqft15 Epsom Downs Dr, Brampton, ON L6T 1Y7For SaleMLS ID #W13064156, ROYAL LEPAGE SIGNATURE REALTY. TRREB
- C$769,9004 bd4 ba-- sqft94 Unionville Cres, Brampton, ON L6P 2Z4For SaleMLS ID #W13696674, CITYSCAPE REAL ESTATE LTD.. TRREB
- C$920,0004 bd2 ba-- sqft27 Tillplain Rd, Toronto, ON M3H 5R1For SaleMLS ID #C13606408, HOMELIFE LANDMARK REALTY INC.. TRREB
- C$1,129,0006 bd2 ba-- sqft13946 McLaughlin Rd, Caledon, ON L7C 2A3For SaleMLS ID #W13575648, HOMELIFE/MIRACLE REALTY LTD. TRREB
