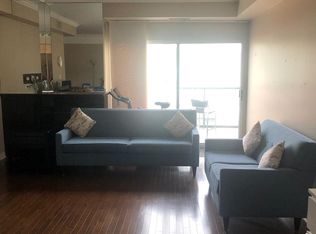
Welcome to Suite 412 at Grand Manor Condos, located in the heart of Market Lane-one of Woodbridge's most charming and sought-after communities! This beautifully designed 2-bedroom,2-bathroom corner suite offers approximately 900 sq ft of bright and spacious living space, elevated by expansive windows and multiple exposures that flood the home with natural light. Designed for both comfort and entertaining, the open-concept living and dining areas flow seamlessly into a well-appointed kitchen, perfect for everyday living and effortless entertaining. Step outside to not one, but two private balconies, where you can unwind or host while taking in the views of the lively village below. Nestled within a boutique building, residents enjoy the convenience of underground parking, visitor parking and BBQ allowances. Step outside and you're immersed into the vibrant culinary and shopping scene that Market Lane has to offer, with convenient access to transit and all essential amenities right at your doorstep. A rare offering in an unbeatable location. Experience the best of urban living in one of Woodbridge's most desirable communities. Don't miss out on the opportunity to make this exquisite condominium your new home!
For sale
C$890,000
112 Woodbridge Ave #412, Vaughan, ON L4L 0H7
2beds
2baths
Apartment
Built in ----
-- sqft lot
$-- Zestimate®
C$--/sqft
C$547/mo HOA
What's special
Well-appointed kitchenTwo private balconies
- 7 days |
- 0 |
- 0 |
Zillow last checked:
Listing updated:
Listed by:
UNION CAPITAL REALTY
Source: TRREB,MLS®#: N13634960 Originating MLS®#: Toronto Regional Real Estate Board
Originating MLS®#: Toronto Regional Real Estate BoardFacts & features
Interior
Bedrooms & bathrooms
- Bedrooms: 2
- Bathrooms: 2
Primary bedroom
- Level: Flat
- Dimensions: 3.4 x 3.2
Bedroom 2
- Level: Flat
- Dimensions: 3.1 x 2.9
Dining room
- Level: Flat
- Dimensions: 3.4 x 2.4
Living room
- Level: Flat
- Dimensions: 4.3 x 3.1
Heating
- Forced Air, Gas
Cooling
- Central Air
Appliances
- Laundry: Laundry Closet, Sink, Ensuite
Features
- Flooring: Carpet Free
- Basement: None
- Has fireplace: No
Interior area
- Living area range: 900-999 null
Property
Parking
- Total spaces: 1
- Parking features: Underground
- Has garage: Yes
Features
- Exterior features: Terrace Balcony
Lot
- Features: Greenbelt/Conservation, Library, Park, Place Of Worship, Public Transit, Rec./Commun.Centre
Details
- Parcel number: 299160088
Construction
Type & style
- Home type: Apartment
- Property subtype: Apartment
Materials
- Brick
Community & HOA
Community
- Security: Security System
HOA
- Amenities included: BBQs Allowed, Elevator, Party Room/Meeting Room
- Services included: Common Elements Included, Building Insurance Included, Parking Included
- HOA fee: C$547 monthly
- HOA name: YRSCC
Location
- Region: Vaughan
Financial & listing details
- Annual tax amount: C$3,121
- Date on market: 8/4/2026
Price history
Price history is unavailable.
Public tax history
Tax history is unavailable.
Climate risks
Neighborhood: Woodbridge
Nearby schools
GreatSchools rating
No schools nearby
We couldn't find any schools near this home.
- C$2,5002 bd1 ba-- sqft83 Woodbridge Ave #406, Vaughan, ON L4L0C8For Rent

- C$--2 bd2 ba1.1k sqft141 Woodbridge Ave #609, Vaughan, ON L4L9G6Off Market
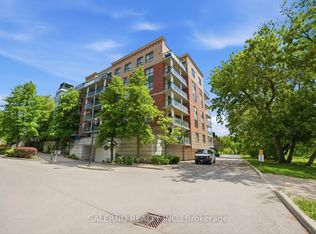
- C$758,0002 bd2 ba-- sqft141 Woodbridge Ave #312, Vaughan, ON L4L9G6For Sale
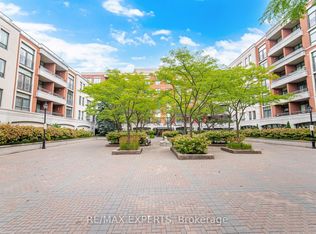
- C$574,9002 bd1 ba-- sqft53 Woodbridge Ave E #209, Vaughan, ON L4L9K9For Sale
- C$1,488,0003 bd2 ba-- sqft53 Woodbridge Ave #313, Vaughan, ON L4L9K9For Sale
- C$2,1752 bd1 ba-- sqft33 Wallace St #210, Vaughan, ON L4L9L4For Rent
- C$795,0003 bd3 ba-- sqft100 Arbors Ln #8, Vaughan, ON L4L7G4For Sale
- C$814,5003 bd3 ba-- sqft186 Woodbridge Ave #45, Vaughan, ON L4L2S8For Sale
Similar homes
- C$849,0003 bd3 ba-- sqft4700 Highway 7 #711, Vaughan, ON L4L 0B4For Sale
 MLS ID #N13492552, ROYAL LEPAGE CERTIFIED REALTY. TRREB
 - C$639,9002 bd2 ba-- sqft7730 Kipling Ave #610, Vaughan, ON L4L 1Y9For Sale
 MLS ID #N13588408, RE/MAX NOBLECORP REAL ESTATE. TRREB
 - C$799,0002 bd2 ba-- sqftWestbend, Toronto, ON M6P 1A9For Sale
 MLS ID #W13654042, UNION CAPITAL REALTY. TRREB
 - C$599,9003 bd3 ba-- sqft26 Coles Ave #302, Vaughan, ON L4L 0J1For Sale
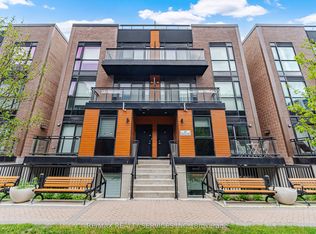 MLS ID #N13602378, RE/MAX REALTY SERVICES INC.. TRREB
 - C$685,0003 bd2 ba-- sqft100 Eagle Rock Way #216, Vaughan, ON L6A 5B9For SaleMLS ID #N13612368, RE/MAX REALTRON REALTY INC.. TRREB
- C$898,8882 bd2 ba-- sqft85 Skymark Dr Unit 2405, Toronto, ON M2H 3P2For SaleMLS ID #C13093120, UNION CAPITAL REALTY. TRREB
- C$699,0002 bd2 ba-- sqft9235 Jane St #412, Vaughan, ON L6A 0J8For SaleMLS ID #N13213336, PONTIS REALTY INC.. TRREB
- C$715,0002 bd2 ba-- sqft30 Upper Mall Way #1002, Vaughan, ON L4J 0L7For SaleMLS ID #N13236534, UNION CAPITAL REALTY. TRREB
- C$899,0002 bd2 ba-- sqft1765 Queen St E #213, Toronto, ON M4L 3Z2For SaleMLS ID #E13608642, UNION REALTY BROKERAGE INC.. TRREB
- C$919,0003 bd3 ba-- sqft8110 Birchmount Rd #904, Markham, ON L6G 0E3For SaleMLS ID #N13600784, HOMELIFE GOLCONDA REALTY INC.. TRREB
- C$849,5003 bd3 ba-- sqft152 Frederick Tisdale Dr, Toronto, ON M3K 0A8For SaleMLS ID #W13608418, ORION REALTY CORPORATION. TRREB
- C$599,9002 bd2 ba-- sqft57 Finch Ave W #39, North York, ON M2N 2H3For SaleMLS ID #C13658510, UNION CAPITAL REALTY. TRREB
- C$958,0003 bd2 ba-- sqftSpring at MintoGardens, Toronto, ON M2N 0C8For SaleMLS ID #C13234776, INTERCITY REALTY INC.. TRREB
- C$699,0002 bd2 ba-- sqft7250 Yonge St #Penthouse 211, Vaughan, ON L4J 7X1For SaleMLS ID #N13231526, HOMELIFE/MIRACLE REALTY LTD. TRREB
- C$619,0003 bd2 ba-- sqft85 N Park Rd #612, Vaughan, ON L4J 0H9For SaleMLS ID #N13543038, RIGHT AT HOME REALTY INC.. TRREB
- C$749,0003 bd2 ba-- sqft920 Sheppard Ave W #711, Toronto, ON M3H 0A2For SaleMLS ID #C13497092, RE/MAX EXCEL REALTY LTD.. TRREB
- C$568,0002 bd2 ba-- sqft25 Town Centre Ct #1608, Toronto, ON M1P 0B4For SaleMLS ID #E13653490, UNION CAPITAL REALTY. TRREB
- C$675,0003 bd2 ba-- sqft1926 Lake Shore Blvd W #2711, Toronto, ON M6S 1A1For SaleMLS ID #W13644562, RE/MAX REALTY SPECIALISTS INC.. TRREB
- C$999,9003 bd2 ba-- sqft62 Wellesley St W #1405, Toronto, ON M5S 2X3For SaleMLS ID #C13617152, UNION CAPITAL REALTY. TRREB
- C$659,0002 bd2 ba-- sqft65 Attmar Dr #152, Brampton, ON L6P 3B5For SaleMLS ID #W13599780, ROYAL LEPAGE IGNITE REALTY. TRREB
