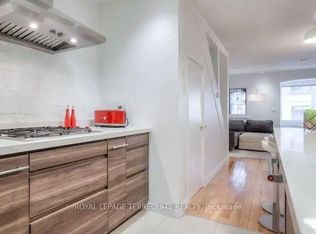
Effortless Beach living! Perfectly positioned just steps from the lake & prime Queen Street East shopping & restaurants, this beautifully updated two-bedroom, two-bathroom suite offers the ideal balance of style, comfort and location. Spanning nearly 900 sq ft, the thoughtfully designed layout features updates throughout including a beautiful renovated kitchen, spacious open-concept living and dining areas, and two full bathrooms, including a private ensuite off the primary bedroom. Floor to ceiling south-facing exposure allows for lovely natural light throughout the day. The true showstopper is the spectacular over 300 sq ft. south-facing terrace, an exceptional outdoor living space that feels like a seamless extension of the home. Whether you're enjoying your morning coffee, entertaining friends, dining al fresco or simply unwinding in the sun, this rare outdoor retreat offers endless possibilities. With the beach, boardwalk and lake literally at your doorstep, and all the charm and convenience of Queen Street East just outside your door, this is a rare opportunity to enjoy one of Toronto's most sought-after neighbourhoods without compromise.
For sale
C$899,000
1765 Queen St E #213, Toronto, ON M4L 3Z2
2beds
2baths
Apartment
Built in ----
-- sqft lot
$-- Zestimate®
C$--/sqft
C$830/mo HOA
What's special
Thoughtfully designed layoutBeautiful renovated kitchenExceptional outdoor living space
- 57 days
- 34
- 2
Zillow last checked:
Listing updated:
Listed by:
UNION REALTY BROKERAGE INC.
Source: TRREB,MLS®#: E13608642 Originating MLS®#: Toronto Regional Real Estate Board
Originating MLS®#: Toronto Regional Real Estate BoardFacts & features
Interior
Bedrooms & bathrooms
- Bedrooms: 2
- Bathrooms: 2
Primary bedroom
- Level: Main
- Dimensions: 5.82 x 2.83
Bedroom 2
- Level: Main
- Dimensions: 3.24 x 2.86
Dining room
- Level: Main
- Dimensions: 2.68 x 3.25
Kitchen
- Level: Main
- Dimensions: 3.41 x 3.13
Living room
- Level: Main
- Dimensions: 3.06 x 3.25
Heating
- Forced Air, Gas
Cooling
- Central Air
Appliances
- Laundry: Ensuite
Features
- Storage Area Lockers
- Flooring: Carpet Free
- Basement: None
- Has fireplace: No
Interior area
- Living area range: 800-899 null
Property
Parking
- Total spaces: 1
- Parking features: Garage
- Has garage: Yes
Features
- Exterior features: Terrace Balcony
Details
- Parcel number: 123420137
Construction
Type & style
- Home type: Apartment
- Property subtype: Apartment
Materials
- Brick, Concrete
Community & HOA
HOA
- Services included: Water Included, Parking Included, Common Elements Included, Building Insurance Included
- HOA fee: C$830 monthly
- HOA name: MTCC
Location
- Region: Toronto
Financial & listing details
- Annual tax amount: C$3,514
- Date on market: 7/27/2026
Price history
Price history is unavailable.
Public tax history
Tax history is unavailable.
Climate risks
Neighborhood: The Beaches
Nearby schools
GreatSchools rating
No schools nearby
We couldn't find any schools near this home.


Similar homes
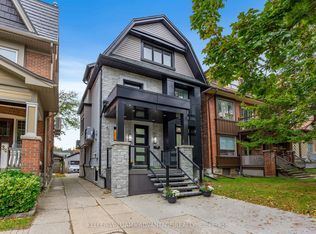
- C$988,0003 bd2 ba-- sqft120 Homewood Ave #118, Toronto, ON M4Y 2J3For Sale
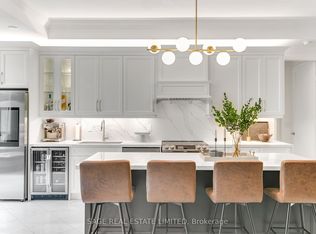 MLS ID #C13815658, SAGE REAL ESTATE LIMITED. TRREB
 - C$929,0002 bd2 ba-- sqftElev'n Residences, Toronto, ON M5S 3L9For Sale
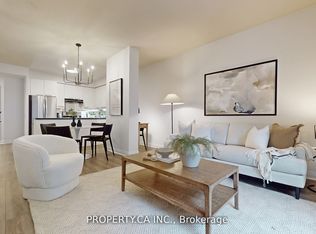 MLS ID #C13784578, PROPERTY.CA INC.. TRREB
 - C$899,8883 bd1 ba-- sqft530 Victoria Park Ave, Toronto, ON M4E 3T4For Sale
 MLS ID #E13787266, EXP REALTY. TRREB
 - C$868,0002 bd3 ba-- sqft33 Helendale Ave #102, Toronto, ON M4R 0A4For Sale
 MLS ID #C13806102, RE/MAX REALTRON REALTY INC.. TRREB
