SOPHISTICATED, DESIGN-DRIVEN PENTHOUSE LOFT WITH EXPANSIVE TERRACES FOR THOSE SEEKING SPACE, QUIET & CITY BALANCE! A rare penthouse loft in the heart of Toronto's Beaches, PH304 blends striking design, effortless living, and an outdoor lifestyle in one of Toronto's most connected and outdoor-oriented neighbourhoods. Set within an award-winning boutique, hard loft conversion by Streetcar Developments, this one-of-twelve residence offers nearly 1,500 square feet of light-filled interior space plus over 500 square feet of private terrace space designed for entertaining, working, relaxing, and summer nights under the stars. Recently redesigned with a refined modern aesthetic, the loft balances warmth, function, and architectural impact. Soaring 22-foot ceilings, skylights, floor-to-ceiling windows, and tilt-and-turn patio doors flood the home with soft natural light throughout the day.The custom kitchen was built for serious cooking and casual gathering alike, featuring a 5-burner gas cooktop, oversized integrated sink, restaurant-grade work surfaces, and extensive open and concealed storage. Integrated millwork continues into a built-in coffee station and bar, creating a seamless backdrop for hosting.The open-concept living and dining areas center around a gas fireplace and connect directly to the north terrace, an extension of the living space. Outdoor space that feels equally suited to quiet mornings or evenings with friends.The flexible main-floor bedroom functions beautifully as a guest suite, creative studio, or dedicated work-from-home space, complete with built-ins, skylight, and private ensuite. Upstairs, the primary retreat offers a walk-in closet, spa-inspired 5-piece ensuite, and direct access to a private rooftop terrace. With owned parking and storage, boutique-scale living, and the freedom of a true lock-up-and-go lifestyle, PH304 offers a rare opportunity to experience loft living just moments from the lake, boardwalk, parks, cafes, and Queen East.
For sale
C$1,579,000
1852 Queen St E Penthouse 304, Toronto, ON M4L 1H1
3beds
2baths
Apartment
Built in ----
-- sqft lot
$-- Zestimate®
C$--/sqft
C$1,283/mo HOA
What's special
Sophisticated design-driven penthouse loftExpansive terracesRefined modern aestheticFloor-to-ceiling windowsTilt-and-turn patio doorsOversized integrated sinkRestaurant-grade work surfaces
- 102 days |
- 53 |
- 2 |
Zillow last checked:
Listing updated:
Listed by:
CHESTNUT PARK REAL ESTATE LIMITED
Source: TRREB,MLS®#: E13002776 Originating MLS®#: Toronto Regional Real Estate Board
Originating MLS®#: Toronto Regional Real Estate BoardFacts & features
Interior
Bedrooms & bathrooms
- Bedrooms: 3
- Bathrooms: 2
Primary bedroom
- Level: Second
- Dimensions: 4.52 x 3.86
Bedroom
- Level: Main
- Dimensions: 3.56 x 2.95
Dining room
- Level: Main
- Dimensions: 3.81 x 3.58
Foyer
- Level: Main
- Dimensions: 3.18 x 2.87
Kitchen
- Level: Main
- Dimensions: 4.67 x 2.41
Living room
- Level: Main
- Dimensions: 7.37 x 3.53
Office
- Level: Second
- Dimensions: 3.48 x 1.98
Heating
- Forced Air, Gas
Cooling
- Central Air
Appliances
- Included: Countertop Range
- Laundry: Ensuite
Features
- Storage Area Lockers
- Basement: None
- Has fireplace: Yes
- Fireplace features: Living Room
Interior area
- Living area range: 1400-1599 null
Video & virtual tour
Property
Parking
- Total spaces: 1
- Parking features: Private
- Has garage: Yes
Features
- Exterior features: Terrace Balcony
Details
- Parcel number: 125890016
Construction
Type & style
- Home type: Apartment
- Property subtype: Apartment
Materials
- Stucco (Plaster), Brick
Community & HOA
HOA
- Services included: Heat Included, Building Insurance Included, Common Elements Included, Parking Included, Water Included, CAC Included
- HOA fee: C$1,283 monthly
- HOA name: TSCP
Location
- Region: Toronto
Financial & listing details
- Annual tax amount: C$6,334
- Date on market: 4/15/2026
CHESTNUT PARK REAL ESTATE LIMITED
CHESTNUT PARK REAL ESTATE LIMITED
By pressing Contact Agent, you agree that the real estate professional identified above may call/text you about your search, which may involve use of automated means and pre-recorded/artificial voices. You don't need to consent as a condition of buying any property, goods, or services. Message/data rates may apply. You also agree to our Terms of Use. Zillow does not endorse any real estate professionals. We may share information about your recent and future site activity with your agent to help them understand what you're looking for in a home.
Price history
Price history is unavailable.
Public tax history
Tax history is unavailable.
Climate risks
Neighborhood: The Beaches
Nearby schools
GreatSchools rating
No schools nearby
We couldn't find any schools near this home.
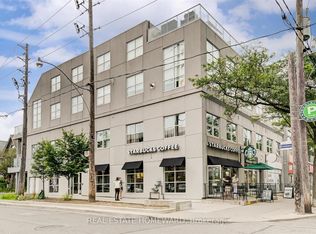
- C$2,5501 bd1 ba-- sqft1842 Queen St E #205, Toronto, ON M4L6T3For Rent
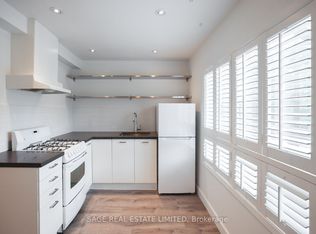
- C$1,5951 bd1 ba-- sqft8 Brookmount Rd #2, Toronto, ON M4L3N1For Rent
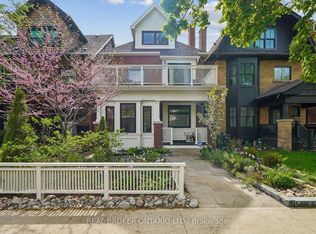
- C$2,995,0005 bd5 ba-- sqft20 Brookmount Rd, Toronto, ON M4L3N1For Sale
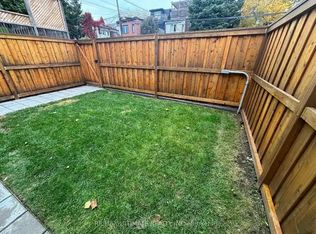
- C$--2 bd1 ba751 sqft29 Brookmount Rd #1A, Toronto, ON M4L3M9Off Market
- C$--3 bd2 ba1.1k sqft208 Woodbine Ave #1A, Toronto, ON M4L3P2Off Market
- C$--2 bd1 ba-- sqft208 Woodbine Ave #2, Toronto, ON M4L3P2Off Market
- C$829,0002 bd2 ba-- sqft200 Woodbine Ave #308, Toronto, ON M4L3P2For Sale
- C$---- bd-- ba-- sqft200 Woodbine Ave #305, Toronto, ON M4L3P2Off Market
Similar homes
- C$1,499,9002 bd2 ba-- sqft90 Sumach St W #306, Toronto, ON M5A 4R4For Sale
 MLS ID #C13592626, CHESTNUT PARK REAL ESTATE LIMITED. TRREB
 - C$1,499,0003 bd2 ba-- sqftIzone Lofts, Toronto, ON M4M 3P1For Sale
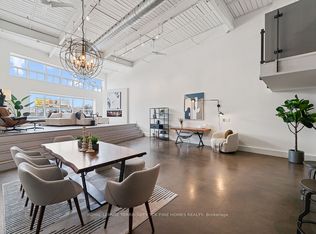 MLS ID #E13445314, ROYAL LEPAGE TERREQUITY TCK FINE HOMES REALTY. TRREB
 - C$1,429,0003 bd1 ba-- sqft16 Blong Ave, Toronto, ON M4M 1P2For Sale
 MLS ID #E13598236, BOSLEY REAL ESTATE LTD.. TRREB
 - C$1,580,0004 bd3 ba-- sqft60 Doonaree Dr, Toronto, ON M3A 1M6For Sale
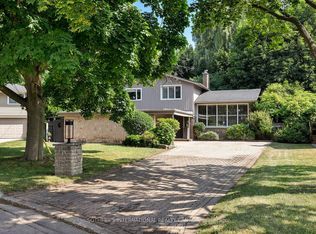 MLS ID #C13593674, SOTHEBY'S INTERNATIONAL REALTY CANADA. TRREB
 - C$1,650,0003 bd2 ba-- sqft90 Sumach St #313, Toronto, ON M5A 4R4For SaleMLS ID #C13490190, CHESTNUT PARK REAL ESTATE LIMITED. TRREB
- C$1,595,9903 bd3 ba-- sqftAbbey Lofts, Toronto, ON M6R 2S1For SaleMLS ID #W13582034, POPE REAL ESTATE LIMITED. TRREB
- C$1,696,0003 bd2 ba-- sqft418 Ossington Ave, Toronto, ON M6J 3A7For SaleMLS ID #C13593940, RE/MAX REALTY SPECIALISTS INC.. TRREB
- C$1,280,0003 bd3 ba-- sqft21 Rialto Dr, Toronto, ON M3A 2N7For SaleMLS ID #C13605520, SUTTON GROUP-ADMIRAL REALTY INC.. TRREB
- C$1,595,0003 bd2 ba-- sqft6 Saint Raymond Hts, Toronto, ON M6G 4C2For SaleMLS ID #W13169286, ORION REALTY CORPORATION. TRREB
- C$1,388,0002 bd3 ba-- sqft120 Homewood Ave #617, Toronto, ON M4Y 2J3For SaleMLS ID #C13478042, CHESTNUT PARK REAL ESTATE LIMITED. TRREB
- C$1,729,0005 bd4 ba-- sqft239 Torrens Ave, Toronto, ON M4J 2P6For SaleMLS ID #E13480116, RE/MAX HALLMARK REALTY LTD.. TRREB
- C$1,249,0002 bd2 ba-- sqft52 1/2 West Ave W, Toronto, ON M4M 2L8For SaleMLS ID #E13590784, CHESTNUT PARK REAL ESTATE LIMITED. TRREB
- C$1,759,0003 bd2 ba-- sqft6 Bowman St, Toronto, ON M4X 1T9For SaleMLS ID #C13248404, SOTHEBY'S INTERNATIONAL REALTY CANADA. TRREB
- C$1,399,0003 bd3 ba-- sqft50 Bartlett Ave #7, Toronto, ON M6H 3E6For SaleMLS ID #W13415832, RE/MAX REALTRON BARRY COHEN HOMES INC.. TRREB
- C$1,199,0003 bd2 ba-- sqft589 Wellington St E, Toronto, ON M5V 1G3For SaleMLS ID #C13599360, CHESTNUT PARK REAL ESTATE LIMITED. TRREB
- C$1,699,0004 bd4 ba-- sqft9 Rose Ave, Toronto, ON M4X 1N6For SaleMLS ID #C13234280, SOTHEBY'S INTERNATIONAL REALTY CANADA. TRREB
- C$1,170,0003 bd2 ba-- sqft16 Crestland Ave, Toronto, ON M4C 3L1For SaleMLS ID #E13564064, RE/MAX HALLMARK REALTY LTD.. TRREB
- C$1,825,0003 bd2 ba-- sqft460 Wellesley St E, Toronto, ON M4X 1H9For SaleMLS ID #C13427030, SOTHEBY'S INTERNATIONAL REALTY CANADA. TRREB
- C$1,688,0004 bd2 ba-- sqft11 Yewfield Cres, Toronto, ON M3B 2Y4For SaleMLS ID #C13473246, ROYAL LEPAGE SIGNATURE REALTY. TRREB
- C$1,599,9903 bd3 ba-- sqft48 Leopold St, Toronto, ON M6K 1J9For SaleMLS ID #W12960190, RE/MAX REALTY SPECIALISTS INC.. TRREB
