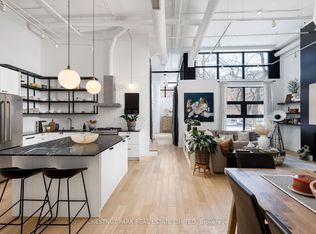
Welcome to the lofts 90 Sumach - one of Toronto's most celebrated true loft conversions. Spanning over 1,600 square feet, this two-bedroom, two-bathroom architectural loft delivers genuine volume with 14-foot ceilings, fluted concrete columns, and an authentic presence that simply cannot be replicated. A south-facing balcony, parking for two cars, and an ensuite locker round out the package - this loft checks every box without feeling like one. Formerly known as the Brewery Lofts, 90 Sumach pairs rare character with exceptional amenities: a landscaped rooftop terrace with sweeping skyline views, a gated courtyard, a park-like dog run, and ultra-convenient visitor parking at the main entrance. Step outside and explore the shops, parks, and restaurants of Corktown, Leslieville, and the Distillery District - with quick access to the DVP and Gardiner Expressway, getting out of the city is effortless. Live the life you've been dreaming in a loft like no other.
For sale
C$1,499,900
90 Sumach St W #306, Toronto, ON M5A 4R4
2beds
2baths
Apartment
Built in ----
-- sqft lot
$-- Zestimate®
C$--/sqft
C$1,352/mo HOA
What's special
- 33 days |
- 18 |
- 1 |
Zillow last checked:
Listing updated:
Listed by:
CHESTNUT PARK REAL ESTATE LIMITED
Source: TRREB,MLS®#: C13592626 Originating MLS®#: Toronto Regional Real Estate Board
Originating MLS®#: Toronto Regional Real Estate BoardFacts & features
Interior
Bedrooms & bathrooms
- Bedrooms: 2
- Bathrooms: 2
Primary bedroom
- Level: Main
- Dimensions: 4.57 x 3.4
Bedroom 2
- Level: Main
- Dimensions: 4.42 x 3.43
Dining room
- Level: Main
- Dimensions: 5.38 x 2.84
Kitchen
- Level: Main
- Dimensions: 3.48 x 3.25
Living room
- Level: Main
- Dimensions: 6.76 x 6.32
Heating
- Forced Air, Gas
Cooling
- Central Air
Appliances
- Laundry: Ensuite
Features
- Other
- Basement: None
- Has fireplace: No
Interior area
- Living area range: 1600-1799 null
Video & virtual tour
Property
Parking
- Total spaces: 2
- Parking features: Garage
- Has garage: Yes
Features
- Exterior features: Open Balcony
Details
- Parcel number: 122350214
Construction
Type & style
- Home type: Apartment
- Property subtype: Apartment
Materials
- Brick
Community & HOA
HOA
- Services included: Heat Included, Hydro Included, Water Included, CAC Included, Common Elements Included, Building Insurance Included, Parking Included
- HOA fee: C$1,352 monthly
- HOA name: MTCC
Location
- Region: Toronto
Financial & listing details
- Annual tax amount: C$6,869
- Date on market: 7/22/2026
Price history
Price history is unavailable.
Public tax history
Tax history is unavailable.
Climate risks
Neighborhood: Regent Park
Nearby schools
GreatSchools rating
No schools nearby
We couldn't find any schools near this home.
- C$1,650,0003 bd2 ba-- sqft90 Sumach St #313, Toronto, ON M5A4R4For Sale
- C$1,150,0002 bd1 ba-- sqft90 Sumach St #416, Toronto, ON M5A4R4For Sale

- C$5,0002 bd1 ba-- sqft90 Sumach St #406, Toronto, ON M5A4R4For Rent
- C$2,8003 bd1 ba-- sqft502 Queen St E, Toronto, ON M5A1V2For Rent

- C$--1 bd1 ba650 sqft457 Queen St E #1A, Toronto, ON M5A1T6Off Market
- C$--3 bd2 ba1.4k sqft443 A Queen St E #1A, Toronto, ON M5A1T6Off Market
- C$1,150,0003 bd2 ba-- sqft53 Saint Paul St, Toronto, ON M5A3H2For Sale
- C$--1 bd1 ba500 sqft68 Sumach St #2, Toronto, ON M5A3J7Off Market
Similar homes
- C$1,650,0003 bd2 ba-- sqft90 Sumach St #313, Toronto, ON M5A 4R4For SaleMLS ID #C13490190, CHESTNUT PARK REAL ESTATE LIMITED. TRREB
- C$1,499,9003 bd2 ba-- sqftBauhaus, Toronto, ON M5A 1K4For Sale
 MLS ID #C13641026, BRAD J. LAMB REALTY 2016 INC.. TRREB
 - C$1,549,9003 bd3 ba-- sqft47 Lower River St #Penthouse 39, Toronto, ON M5A 0G1For Sale
 MLS ID #C13423546, SOTHEBY'S INTERNATIONAL REALTY CANADA. TRREB
 - C$1,150,0002 bd1 ba-- sqft90 Sumach St #416, Toronto, ON M5A 4R4For SaleMLS ID #C12963930, ROYAL LEPAGE WEST REALTY GROUP LTD.. TRREB
- C$1,380,0002 bd2 ba-- sqft155 Dalhousie St #801, Toronto, ON M5B 2P7For SaleMLS ID #C13481312, CHESTNUT PARK REAL ESTATE LIMITED. TRREB
- C$1,395,0002 bd2 ba-- sqftIzone Lofts, Toronto, ON M4M 3N9For SaleMLS ID #E13650658, CHESTNUT PARK REAL ESTATE LIMITED. TRREB
- C$819,0002 bd2 ba-- sqft549 King St E Unit 310, Toronto, ON M5A 1M4For SaleMLS ID #C13694022, REAL ESTATE HOMEWARD. TRREB
- C$1,399,9003 bd2 ba-- sqftBauhaus, Toronto, ON M5A 1K4For SaleMLS ID #C13171708, BRAD J. LAMB REALTY 2016 INC.. TRREB
- C$1,749,0003 bd2 ba-- sqft32 Davenport Rd #303, Toronto, ON M5R 0B5For SaleMLS ID #C13705562, RE/MAX REALTRON BARRY COHEN HOMES INC.. TRREB
- C$949,0003 bd2 ba-- sqft55 Regent Park Blvd #415, Toronto, ON M5A 0C2For SaleMLS ID #C13701788, ROYAL LEPAGE TERREQUITY REALTY. TRREB
- C$888,0002 bd2 ba-- sqft32 Trolley Cres #702, Toronto, ON M5A 0E8For SaleMLS ID #C13677100, ROYAL LEPAGE TERREQUITY REALTY. TRREB
- C$1,388,0002 bd3 ba-- sqft120 Homewood Ave #617, Toronto, ON M4Y 2J3For SaleMLS ID #C13478042, CHESTNUT PARK REAL ESTATE LIMITED. TRREB
- C$1,243,9003 bd2 ba-- sqft284 King St E #505, Toronto, ON M5A 1K4New ConstructionMLS ID #C13171718, BRAD J. LAMB REALTY 2016 INC.. TRREB
- C$1,399,0003 bd2 ba-- sqft250 Lawrence Ave W #810, Toronto, ON M5M 1B2For SaleMLS ID #C13706174, FOREST HILL REAL ESTATE INC.. TRREB
- C$949,0002 bd2 ba-- sqftAbby Lane Lofts, Toronto, ON M5A 4T6For SaleMLS ID #C13632402, SAGE REAL ESTATE LIMITED. TRREB
- C$750,0001 bd2 ba-- sqftGerrard Place, Toronto, ON M5B 2J1For SaleMLS ID #C13707260, HARVEY KALLES REAL ESTATE LTD.. TRREB
- C$1,649,0003 bd3 ba-- sqftDistinction Condos, Toronto, ON M4S 0C3For SaleMLS ID #C13643652, CHESTNUT PARK REAL ESTATE LIMITED. TRREB
- C$1,429,0002 bd3 ba-- sqft1414 Bayview Ave #407, Toronto, ON M4G 0E2For SaleMLS ID #C13453706, ROYAL LEPAGE SIGNATURE REALTY. TRREB
- C$850,0001 bd1 ba-- sqft68 Broadview Ave #326, Toronto, ON M4M 2E6For SaleMLS ID #E13703242, ROYAL LEPAGE REAL ESTATE SERVICES LTD.. TRREB
- C$1,395,0002 bd2 ba-- sqft423 Avenue Rd #8, Toronto, ON M4V 2H7For SaleMLS ID #C13477744, CHESTNUT PARK REAL ESTATE LIMITED. TRREB
