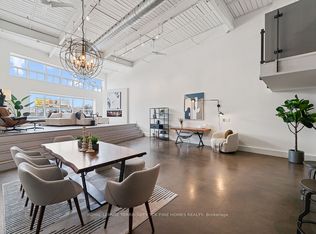
Step into a true hard loft at the iconic Izone building, where soaring ceilings and exposed, reclaimed textures whisper the history of the space while offering a canvas for modern living. This isn't just a home - it's 1,754 square feet of raw potential, waiting for your vision. Sunlight pours through oversized west-facing windows, washing the open living areas in warm afternoon light. A dramatic glass garage door acts as the loft's signature feature, dividing the live and work zones without sacrificing an ounce of brightness - the perfect solution for entrepreneurs, creatives, or anyone craving flexible space. Direct street front access opens the door to endless business possibilities, while coveted underground parking with in-unit access adds rare convenience you won't find just anywhere. With 2 bedrooms and 2 full bathrooms, there's room to live, work, and entertain in style. Every detail has been considered, right down to the included appliances - fridge, stove, dishwasher, microwave, washer and dryer - plus a beverage fridge tucked into the bar, and a large built-in projector screen for movie nights or presentations. Just steps from everything that makes Leslieville one of Toronto's most beloved neighbourhoods- this is loft living with character, flexibility, and undeniable charm. Under 10 minute walk to the new ONTARIO LINE- Leslieville station. Also listed for sale- commercial MLS
For sale
C$1,395,000
1159 Dundas St E Unit 149, Toronto, ON M4M 3N9
2beds
2baths
Apartment
Built in ----
-- sqft lot
$-- Zestimate®
C$--/sqft
C$784/mo HOA
What's special
Soaring ceilingsExposed reclaimed texturesOversized west-facing windowsDramatic glass garage doorDirect street front accessLarge built-in projector screen
- 1 day |
- 5 |
- 1 |
Zillow last checked:
Listing updated:
Listed by:
CHESTNUT PARK REAL ESTATE LIMITED
Source: TRREB,MLS®#: E13650658 Originating MLS®#: Toronto Regional Real Estate Board
Originating MLS®#: Toronto Regional Real Estate BoardFacts & features
Interior
Bedrooms & bathrooms
- Bedrooms: 2
- Bathrooms: 2
Heating
- Radiant, Gas
Cooling
- Central Air
Appliances
- Included: Bar Fridge
- Laundry: Ensuite
Features
- Flooring: Carpet Free
- Basement: None
- Has fireplace: Yes
- Fireplace features: Electric
Interior area
- Living area range: 1600-1799 null
Property
Parking
- Total spaces: 1
- Parking features: Underground, Garage Door Opener
- Has garage: Yes
Details
- Parcel number: 124420033
Construction
Type & style
- Home type: Apartment
- Property subtype: Apartment
Materials
- Brick, Concrete
Community & HOA
HOA
- Services included: Water Included, Heat Included, Building Insurance Included, Parking Included, Common Elements Included
- HOA fee: C$784 monthly
- HOA name: TSCC
Location
- Region: Toronto
Financial & listing details
- Annual tax amount: C$5,110
- Date on market: 8/7/2026
C
CHESTNUT PARK REAL ESTATE LIMITED
By pressing Contact Agent, you agree that the real estate professional identified above may call/text you about your search, which may involve use of automated means and pre-recorded/artificial voices. You don't need to consent as a condition of buying any property, goods, or services. Message/data rates may apply. You also agree to our Terms of Use. Zillow does not endorse any real estate professionals. We may share information about your recent and future site activity with your agent to help them understand what you're looking for in a home.
Price history
Price history is unavailable.
Public tax history
Tax history is unavailable.
Climate risks
Neighborhood: South Riverdale
Nearby schools
GreatSchools rating
No schools nearby
We couldn't find any schools near this home.
- C$---- bd-- ba-- sqft326 Carlaw Ave #211, Toronto, ON M4M3N8Off Market
- C$1,499,0003 bd2 ba-- sqft1173 Dundas St E #225, Toronto, ON M4M3P1For Sale
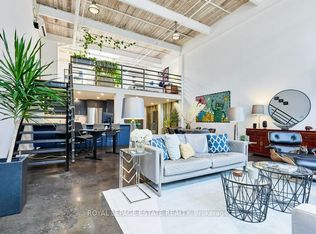
- C$1,399,0001 bd2 ba-- sqft1173 Dundas St E #217, Toronto, ON M4M3P1For Sale
- C$1,749,0004 bd2 ba-- sqft326 Carlaw Ave #123, Toronto, ON M4M3N8For Sale

- C$1,799,9003 bd2 ba-- sqft326 Carlaw Ave #127, Toronto, ON M4M3N8For Sale
- C$1,999,9003 bd2 ba-- sqft326 Carlaw Ave UNIT 109, Toronto, ON M4M3N8For Sale
- C$1,298,0003 bd2 ba-- sqft1089 Dundas St E, Toronto, ON M4M1R9For Sale
- C$--1 bd1 ba530 sqft319 Carlaw Ave #805, Toronto, ON M4M0A4Off Market
Similar homes
- C$1,399,0003 bd1 ba-- sqft16 Blong Ave, Toronto, ON M4M 1P2For Sale
 MLS ID #E13644538, BOSLEY REAL ESTATE LTD.. TRREB
 - C$1,399,0001 bd2 ba-- sqfti-Zone, Toronto, ON M4M 3P1For SaleMLS ID #E13599058, ROYAL LEPAGE ESTATE REALTY. TRREB
- C$1,490,0005 bd3 ba-- sqft182 Boulton Ave, Toronto, ON M4M 2J9For Sale
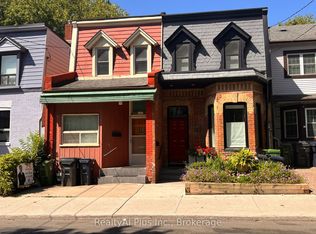 MLS ID #E13637824, RealtyAI Plus Inc.. TRREB
 - C$1,450,0003 bd4 ba-- sqft22 Harriet St, Toronto, ON M4L 2E9For Sale
 MLS ID #E13637610, RE/MAX HALLMARK REALTY LTD.. TRREB
 - C$1,265,0003 bd2 ba-- sqft38 Boultbee Ave, Toronto, ON M4J 1A8For SaleMLS ID #E13638628, RE/MAX HALLMARK REALTY LTD.. TRREB
- C$1,100,0002 bd2 ba-- sqft201 Carlaw Ave #244, Toronto, ON M4M 2S3For SaleMLS ID #E13625154, iCloud Realty Ltd.. TRREB
- C$1,375,0002 bd2 ba-- sqftThe Glebe Lofts, Toronto, ON M4K 3S5For SaleMLS ID #E13597156, SAGE REAL ESTATE LIMITED. TRREB
- C$1,399,9004 bd4 ba-- sqft54 Chatham Ave, Toronto, ON M4J 1K6For SaleMLS ID #E13632688, FOREST HILL REAL ESTATE INC.. TRREB
- C$1,199,0002 bd2 ba-- sqftFlatiron Lofts, Toronto, ON M4M 1S2For SaleMLS ID #E13556954, CORCORAN HORIZON REALTY. TRREB
- C$1,100,0003 bd2 ba-- sqft69 Dagmar Ave, Toronto, ON M4M 1V9For SaleMLS ID #E13632598, SUTTON GROUP-ASSOCIATES REALTY INC.. TRREB
- C$1,249,0002 bd2 ba-- sqft52 1/2 West Ave W, Toronto, ON M4M 2L8For SaleMLS ID #E13590784, CHESTNUT PARK REAL ESTATE LIMITED. TRREB
- C$719,0002 bd2 ba-- sqft225 Sackville St #1009, Toronto, ON M5A 0B9For SaleMLS ID #C13645342, CHESTNUT PARK REAL ESTATE LIMITED. TRREB
- C$1,399,0003 bd3 ba-- sqft21 Millbrook Cres, Toronto, ON M4K 1H2For SaleMLS ID #E13626098, KELLER WILLIAMS REFERRED URBAN REALTY. TRREB
- C$1,499,9002 bd2 ba-- sqft90 Sumach St W #306, Toronto, ON M5A 4R4For SaleMLS ID #C13592626, CHESTNUT PARK REAL ESTATE LIMITED. TRREB
- C$1,100,0003 bd3 ba-- sqft1238 Dundas St E #Townhouse 102, Toronto, ON M4M 0C6For SaleMLS ID #E13592770, BRAD J. LAMB REALTY 2016 INC.. TRREB
- C$769,9002 bd2 ba-- sqft549 King St E Unit 310, Toronto, ON M5A 1M4For SaleMLS ID #C13639544, REAL ESTATE HOMEWARD. TRREB
- C$699,9002 bd1 ba-- sqft1331 Queen St E #403, Toronto, ON M4L 0B1For SaleMLS ID #E13646898, RE/MAX HALLMARK REALTY LTD.. TRREB
- C$1,399,9804 bd3 ba-- sqft361 Highfield Rd, Toronto, ON M4L 2V7For SaleMLS ID #E13627984, HC REALTY GROUP INC.. TRREB
- C$1,549,9003 bd2 ba-- sqft283 Booth Ave, Toronto, ON M4M 2M7For SaleMLS ID #E13584896, SAGE REAL ESTATE LIMITED. TRREB
- C$1,298,0003 bd2 ba-- sqft1089 Dundas St E, Toronto, ON M4M 1R9For SaleMLS ID #E13481916, AIMHOME REALTY INC.. TRREB
