Welcome to The Gallery, a rare three-level designer loft offering over 2,500 sq.ft of interior space and a 375 sq ft rooftop terrace. This residence embodies refined urban sophistication with 26-foot ceilings, exposed brick, polished concrete floors, and gallery lighting. The Ernestomed a kitchen, with more than $150,000 in upgrades, features Gaggenau and Miele appliances, Calacatta marble, a bar sink and wine fridge. The main level showcases a Kelly Wearstler marble mosaic bathroom, combining artful design with luxurious finishes. A floating oak staircase leads to the mezzanine primary suite with herringbone floors, double sinks, and a marble walk-in shower. The private rooftop retreat offers high-end composite decking, multiple seating areas, and a custom dining table suspended over a skylight. Set in the heart of Leslieville, just one block from the new Ontario Line subway, The Gallery defines contemporary Toronto living.
For sale
C$1,749,000
326 Carlaw Ave #123, Toronto, ON M4M 3N8
4beds
2baths
Apartment
Built in ----
-- sqft lot
$-- Zestimate®
C$--/sqft
C$1,354/mo HOA
What's special
- 63 days |
- 66 |
- 2 |
Zillow last checked:
Listing updated:
Listed by:
FOREST HILL REAL ESTATE INC.
Source: TRREB,MLS®#: E13415354 Originating MLS®#: Toronto Regional Real Estate Board
Originating MLS®#: Toronto Regional Real Estate BoardFacts & features
Interior
Bedrooms & bathrooms
- Bedrooms: 4
- Bathrooms: 2
Primary bedroom
- Level: Second
- Dimensions: 4.04 x 4.76
Bedroom
- Level: Main
- Dimensions: 4.08 x 3.58
Bathroom
- Level: Second
- Dimensions: 3 x 1.82
Bathroom
- Level: Main
- Dimensions: 1.95 x 2.59
Den
- Level: Second
- Dimensions: 4.38 x 5.88
Den
- Level: Third
- Dimensions: 2.57 x 2.62
Dining room
- Level: Main
- Dimensions: 4.08 x 6.82
Foyer
- Level: Main
- Dimensions: 5.38 x 2.46
Kitchen
- Level: Main
- Dimensions: 4.2 x 7.6
Living room
- Level: Main
- Dimensions: 4.2 x 7.6
Heating
- Radiant, Other Source
Cooling
- Central Air
Appliances
- Included: Bar Fridge, Built-In Oven, Countertop Range
- Laundry: In-Suite Laundry
Features
- Storage, Upgraded Insulation
- Flooring: Brick & Beam
- Basement: None
- Has fireplace: No
Interior area
- Living area range: 2500-2749 null
Property
Parking
- Total spaces: 1
- Parking features: Underground
- Has garage: Yes
Accessibility
- Accessibility features: 32 Inch Min Doors, Hallway Width 36-41 Inches
Features
- Exterior features: Terrace Balcony
- Has view: Yes
- View description: Skyline
Lot
- Features: Beach, Hospital, Library, Public Transit, School, Greenbelt/Conservation
Details
- Parcel number: 124420023
Construction
Type & style
- Home type: Apartment
- Property subtype: Apartment
Materials
- Aluminum Siding, Brick
Community & HOA
HOA
- Amenities included: Party Room/Meeting Room, Rooftop Deck/Garden, Media Room
- Services included: Heat Included, Building Insurance Included, Parking Included, Water Included, Common Elements Included
- HOA fee: C$1,354 monthly
- HOA name: TSCC
Location
- Region: Toronto
Financial & listing details
- Annual tax amount: C$10,524
- Date on market: 6/8/2026
Price history
Price history is unavailable.
Public tax history
Tax history is unavailable.
Climate risks
Neighborhood: South Riverdale
Nearby schools
GreatSchools rating
No schools nearby
We couldn't find any schools near this home.
- C$1,799,9003 bd2 ba-- sqft326 Carlaw Ave #127, Toronto, ON M4M3N8For Sale

- C$1,999,9003 bd2 ba-- sqft326 Carlaw Ave UNIT 109, Toronto, ON M4M3N8For Sale
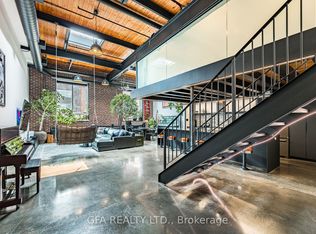
- C$---- bd-- ba-- sqft326 Carlaw Ave #211, Toronto, ON M4M3N8Off Market
- C$1,499,0003 bd2 ba-- sqft1173 Dundas St E #225, Toronto, ON M4M3P1For Sale
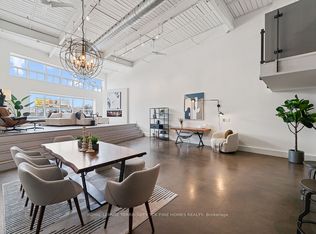
- C$1,399,0001 bd2 ba-- sqft1173 Dundas St E #217, Toronto, ON M4M3P1For Sale
- C$--1 bd1 ba530 sqft319 Carlaw Ave #805, Toronto, ON M4M0A4Off Market
- C$1,700-- bd1 ba-- sqft319 Carlaw Ave #409, Toronto, ON M4M0A4For Rent
- C$1,395,0002 bd2 ba-- sqft1159 Dundas St E UNIT 149, Toronto, ON M4M3N9For Sale
Similar homes
- C$1,799,9003 bd2 ba-- sqftIzone Lofts, Toronto, ON M4M 3N8For SaleMLS ID #E13594636, COLDWELL BANKER REAL ESTATE PROFESSIONALS. TRREB
- C$1,395,0002 bd2 ba-- sqftIzone Lofts, Toronto, ON M4M 3N9For Sale
 MLS ID #E13650658, CHESTNUT PARK REAL ESTATE LIMITED. TRREB
 - C$1,650,0003 bd2 ba-- sqft90 Sumach St #313, Toronto, ON M5A 4R4For Sale
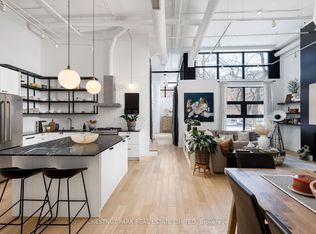 MLS ID #C13490190, CHESTNUT PARK REAL ESTATE LIMITED. TRREB
 - C$1,399,0001 bd2 ba-- sqfti-Zone, Toronto, ON M4M 3P1For Sale
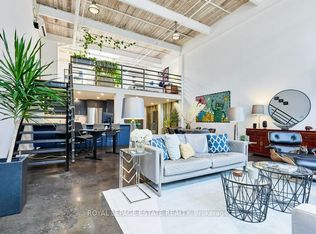 MLS ID #E13599058, ROYAL LEPAGE ESTATE REALTY. TRREB
 - C$1,849,9994 bd4 ba-- sqft388 Oakwood Ave, Toronto, ON M6E 2W3For SaleMLS ID #C13649186, HOMELIFE/MIRACLE REALTY LTD. TRREB
- C$1,499,9002 bd2 ba-- sqft90 Sumach St W #306, Toronto, ON M5A 4R4For SaleMLS ID #C13592626, CHESTNUT PARK REAL ESTATE LIMITED. TRREB
- C$1,100,0003 bd3 ba-- sqft1238 Dundas St E #Townhouse 102, Toronto, ON M4M 0C6For SaleMLS ID #E13592770, BRAD J. LAMB REALTY 2016 INC.. TRREB
- C$2,249,0002 bd3 ba-- sqft155 Dalhousie St #Penthouse 1, Toronto, ON M5B 2P7For SaleMLS ID #C13657726, REAL ESTATE HOMEWARD. TRREB
- C$1,375,0002 bd2 ba-- sqftThe Glebe Lofts, Toronto, ON M4K 3S5For SaleMLS ID #E13597156, SAGE REAL ESTATE LIMITED. TRREB
- C$1,599,9903 bd3 ba-- sqftthe 1 Hotel Residences, Toronto, ON M5V 2V1For SaleMLS ID #C13421424, CITYSCAPE REAL ESTATE LTD.. TRREB
- C$1,889,0003 bd2 ba-- sqftThe Yorkville, Toronto, ON M5R 0B5For SaleMLS ID #C12996164, FOREST HILL REAL ESTATE INC.. TRREB
- C$1,795,0002 bd2 ba-- sqft342 Spadina Rd #301, Toronto, ON M5P 2V4For SaleMLS ID #C12984956, FOREST HILL REAL ESTATE INC.. TRREB
- C$1,699,0002 bd3 ba-- sqft55A Avenue Rd #406, Toronto, ON M5R 3L2For SaleMLS ID #C13079838, RE/MAX REALTRON REALTY INC.. TRREB
- C$1,399,9003 bd2 ba-- sqftBauhaus, Toronto, ON M5A 1K4For SaleMLS ID #C13171708, BRAD J. LAMB REALTY 2016 INC.. TRREB
- C$1,399,0003 bd3 ba-- sqft21 Millbrook Cres, Toronto, ON M4K 1H2For SaleMLS ID #E13626098, KELLER WILLIAMS REFERRED URBAN REALTY. TRREB
- C$2,395,0004 bd4 ba-- sqft109 Lonsdale Rd, Toronto, ON M4V 1W4For SaleMLS ID #C13660374, SOTHEBY'S INTERNATIONAL REALTY CANADA. TRREB
- C$925,0002 bd1 ba-- sqft245 Carlaw Ave #315, Toronto, ON M4M 2S1For SaleMLS ID #E13519978, RE/MAX HALLMARK BIBBY GROUP REALTY. TRREB
- C$---- bd-- ba-- sqft384 Sunnyside Ave #202, Toronto, ON M6R 2S1Off Market
- C$1,149,0003 bd2 ba-- sqft15 McMurrich St #Penthouse 01, Toronto, ON M5R 3M6For SaleMLS ID #C13635790, FOREST HILL REAL ESTATE INC.. TRREB
- C$1,350,0003 bd2 ba-- sqft318 Sumach St, Toronto, ON M5A 3K5For SaleMLS ID #C13606626, HARVEY KALLES REAL ESTATE LTD.. TRREB
