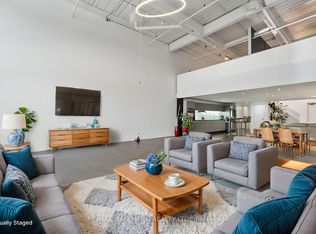
Complete transformation and re-imagination, with $$$ spent creating this one-of-a-kind, approximately 2,700 sq. ft. residence at the iconic i-Zone Lofts. Invite yourself to experience a space that feels more like a private urban home than a conventional condo, where authentic industrial architecture, impressive scale and thoughtful contemporary design come together beautifully; every detail has been thoughtfully considered. Soaring wood-clad ceilings, exposed brick, steel beams and polished concrete floors preserve the loft's unmistakable character, while the extensive renovation brings a polished and highly considered finish throughout. Made for entertaining, the expansive open layout flows effortlessly between cooking, dining and hosting. The dramatic kitchen sits at the centre of it all, featuring extensive matte-black cabinetry, a professional-style gas range and an oversized island that naturally becomes the gathering place. A comprehensive integrated lighting system sets the mood, while oversized windows and multiple skylights fill the space with natural light. Overlooking the main level, the mezzanine primary bedroom features seamless micro-cement flooring and smart-glass technology, offering privacy at the flick of a switch. Extensive wardrobe storage leads to a skylit ensuite, where the flooring continues alongside a frameless walk-in shower, floating vanity and matte-black fixtures. A flexible office or additional bedroom, in-suite laundry, custom storage and a statement bathroom with emerald tile and a freestanding clawfoot tub complete the interior. COA Approved plans are in place for a full rooftop terrace (see renderings), offering the opportunity to add an extraordinary private outdoor retreat. With mixed-use flexibility and commercial zoning, the property presents a rare opportunity to live, work or create under one roof. Located in the heart of Leslieville, moments from neighbourhood restaurants, cafés, shops, groceries, nearby TTC and more!
For sale
C$1,999,900
326 Carlaw Ave Unit 109, Toronto, ON M4M 3N8
3beds
2baths
Apartment
Built in ----
-- sqft lot
$-- Zestimate®
C$--/sqft
C$1,372/mo HOA
What's special
Soaring wood-clad ceilingsExposed brickSteel beamsExpansive open layoutDramatic kitchenExtensive matte-black cabinetryProfessional-style gas range
- 30 days |
- 82 |
- 6 |
Zillow last checked:
Listing updated:
Listed by:
GFA REALTY LTD.
Source: TRREB,MLS®#: E13589612 Originating MLS®#: Toronto Regional Real Estate Board
Originating MLS®#: Toronto Regional Real Estate BoardFacts & features
Interior
Bedrooms & bathrooms
- Bedrooms: 3
- Bathrooms: 2
Primary bedroom
- Description: Primary Bedroom
- Level: Upper
- Area: 15.66 Square Meters
- Area source: Other
- Dimensions: 3.82 x 4.10
Primary bedroom
- Level: Second
- Dimensions: 6.56 x 4.22
Bedroom 2
- Level: Main
- Dimensions: 2.6 x 2.33
Bedroom 2
- Description: Bedroom 2
- Level: Upper
- Area: 11.2 Square Meters
- Area source: Other
- Dimensions: 3.20 x 3.50
Bathroom
- Description: Bathroom
- Level: Upper
- Area: 10.91 Square Meters
- Area source: Other
- Dimensions: 3.10 x 3.52
Den
- Description: Den
- Level: Main
- Area: 11.68 Square Meters
- Area source: Other
- Dimensions: 3.64 x 3.21
Dining room
- Description: Dining Room
- Level: Main
- Area: 67.97 Square Meters
- Area source: Other
- Dimensions: 8.17 x 8.32
Dining room
- Level: Main
- Dimensions: 4.38 x 3.21
Foyer
- Description: Foyer
- Level: Main
- Area: 14.25 Square Meters
- Area source: Other
- Dimensions: 5.70 x 2.50
Kitchen
- Level: Main
- Dimensions: 6.45 x 3.2
Kitchen
- Description: Kitchen
- Level: Main
- Area: 10.81 Square Meters
- Area source: Other
- Dimensions: 4.08 x 2.65
Laundry
- Level: Second
- Dimensions: 2.64 x 2.37
Living room
- Level: Main
- Dimensions: 11.34 x 5.14
Living room
- Description: Living Room
- Level: Main
- Area: 67.97 Square Meters
- Area source: Other
- Dimensions: 8.17 x 8.32
Office
- Level: Main
- Dimensions: 0 x 0
Study
- Description: Study
- Level: Main
- Area: 13.03 Square Meters
- Area source: Other
- Dimensions: 3.08 x 4.23
Heating
- Forced Air, Gas
Cooling
- Central Air
Appliances
- Laundry: Ensuite, Laundry Room
Features
- Flooring: Carpet Free
- Basement: None
- Has fireplace: No
Interior area
- Living area range: 2500-2749 null
Video & virtual tour
Property
Parking
- Total spaces: 1
- Parking features: Underground
- Has attached garage: Yes
Details
- Parcel number: 124420009
Construction
Type & style
- Home type: Apartment
- Property subtype: Apartment
- Attached to another structure: Yes
Materials
- Brick
Community & HOA
HOA
- Amenities included: BBQs Allowed, Party Room/Meeting Room, Visitor Parking
- Services included: Common Elements Included, Heat Included, Building Insurance Included, Parking Included, Water Included
- HOA fee: C$1,372 monthly
- HOA name: TSCC
Location
- Region: Toronto
Financial & listing details
- Annual tax amount: C$3,141
- Date on market: 7/21/2026
Price history
Price history is unavailable.
Public tax history
Tax history is unavailable.
Climate risks
Neighborhood: South Riverdale
Nearby schools
GreatSchools rating
No schools nearby
We couldn't find any schools near this home.
- C$1,749,0004 bd2 ba-- sqft326 Carlaw Ave #123, Toronto, ON M4M3N8For Sale

- C$1,799,9003 bd2 ba-- sqft326 Carlaw Ave #127, Toronto, ON M4M3N8For Sale

- C$---- bd-- ba-- sqft326 Carlaw Ave #211, Toronto, ON M4M3N8Off Market
- C$1,398,0002 bd2 ba-- sqft1173 Dundas St E #226, Toronto, ON M4M3P1For Sale
- C$1,499,0003 bd2 ba-- sqft1173 Dundas St E #225, Toronto, ON M4M3P1For Sale
- C$1,349,0001 bd2 ba-- sqft1173 Dundas St E #217, Toronto, ON M4M3P1For Sale
- C$--1 bd1 ba530 sqft319 Carlaw Ave #805, Toronto, ON M4M0A4Off Market
- C$1,700-- bd1 ba-- sqft319 Carlaw Ave #409, Toronto, ON M4M0A4For Rent
Similar homes
- C$1,799,9003 bd2 ba-- sqftIzone Lofts, Toronto, ON M4M 3N8For SaleMLS ID #E13594636, COLDWELL BANKER REAL ESTATE PROFESSIONALS. TRREB
- C$1,398,0002 bd2 ba-- sqft1173 Dundas St E #226, Toronto, ON M4M 3P1For SaleMLS ID #E13699236, RE/MAX HALLMARK REALTY LTD.. TRREB
- C$1,635,0004 bd4 ba-- sqft169 Jones Ave #2, Toronto, ON M4M 3A2For Sale
 MLS ID #E13698916, ROYAL LEPAGE REAL ESTATE SERVICES LTD.. TRREB
 - C$1,929,0003 bd2 ba-- sqftQA Condos, Toronto, ON M4L 0B7New Construction
 MLS ID #E13118304, RE/MAX PROFESSIONALS INC.. TRREB
 - C$1,395,0002 bd2 ba-- sqftIzone Lofts, Toronto, ON M4M 3N9For SaleMLS ID #E13650658, CHESTNUT PARK REAL ESTATE LIMITED. TRREB
- C$1,549,9003 bd2 ba-- sqft283 Booth Ave, Toronto, ON M4M 2M7For SaleMLS ID #E13584896, SAGE REAL ESTATE LIMITED. TRREB
- C$1,749,9994 bd4 ba-- sqft93 Eaton Ave, Toronto, ON M4J 2Z4For SaleMLS ID #E13682870, SOTHEBY'S INTERNATIONAL REALTY CANADA. TRREB
- C$1,895,0003 bd3 ba-- sqft7 Bowman St, Toronto, ON M4X 1V1For SaleMLS ID #C13613494, ROYAL LEPAGE REAL ESTATE SERVICES LTD.. TRREB
- C$1,499,0003 bd2 ba-- sqft83 Condor Ave, Toronto, ON M4J 3M7For SaleMLS ID #E13691984, RE/MAX HALLMARK REALTY LTD.. TRREB
- C$1,100,0003 bd3 ba-- sqft1238 Dundas St E #Townhouse 102, Toronto, ON M4M 0C6For SaleMLS ID #E13592770, BRAD J. LAMB REALTY 2016 INC.. TRREB
- C$1,849,9005 bd4 ba-- sqft213 Boulton Ave, Toronto, ON M4M 2J8For SaleCentury 21 Canada
- C$1,149,0003 bd4 ba-- sqft241 Langley Ave, Toronto, ON M4K 1C1For SaleMLS ID #E13690344, SAGE REAL ESTATE LIMITED. TRREB
- C$1,650,0003 bd2 ba-- sqft90 Sumach St #313, Toronto, ON M5A 4R4For SaleMLS ID #C13490190, CHESTNUT PARK REAL ESTATE LIMITED. TRREB
- C$1,180,0003 bd3 ba-- sqftWonder Condos, Toronto, ON M4M 2N3For SaleMLS ID #E13690572, ROYAL LEPAGE REAL ESTATE SERVICES LTD.. TRREB
- C$1,695,0002 bd2 ba-- sqftBiblio Lofts, Toronto, ON M4M 1H3New ConstructionMLS ID #E13076760, RIGHT AT HOME REALTY INC.. TRREB
- C$1,599,0003 bd4 ba-- sqft22 Harriet St, Toronto, ON M4L 2E9For SaleMLS ID #E13676818, RE/MAX HALLMARK REALTY LTD.. TRREB
- C$1,545,0004 bd4 ba-- sqft476 King St E, Toronto, ON M5A 1L8For SaleMLS ID #C13687626, HOMEWISE REAL ESTATE. TRREB
- C$1,798,0004 bd4 ba-- sqft92 Dagmar Ave, Toronto, ON M4M 1W2For SaleMLS ID #E13425644, INTERCITY REALTY INC.. TRREB
- C$1,215,0003 bd2 ba-- sqft38 Boultbee Ave, Toronto, ON M4J 1A8For SaleMLS ID #E13696144, RE/MAX HALLMARK REALTY LTD.. TRREB
- C$1,100,0002 bd2 ba-- sqft201 Carlaw Ave #244, Toronto, ON M4M 2S3For SaleMLS ID #E13625154, iCloud Realty Ltd.. TRREB
