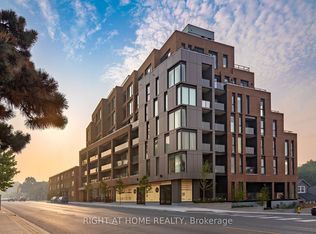
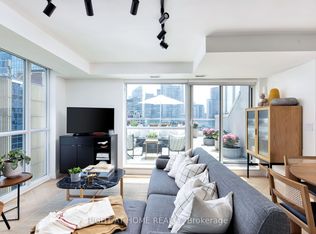
* Huge HST Savings | Direct Builder Sale * This newly completed 2 bedroom+den suite offers 1134sf of bright interiors and a sprawling private terrace. Set within an intimate building of just 28 suites and ideally positioned within two of Toronto's most vibrant neighbourhoods, Riverside and Leslieville, Biblio Lofts offers convenient access to transit, parks, shops, and everyday amenities. Premium finishes throughout, including an upgraded Scavolini kitchen with Miele appliances, herringbone hardwood flooring in the living area, large spa-inspired baths, including a primary ensuite, and an rare private terrace complete with gas service with clear views to the north, east, and west. Ample in-suite storage. Excellent building amenities, including a gym, social room and a large rooftop terrace. Parking included. Locker available. Full Tarion warranty. Furnished photos are virtually staged.
New construction
C$1,425,000
761 Queen St E #602, Toronto, ON M4M 1H3
2beds
2baths
Apartment
Built in ----
-- sqft lot
$-- Zestimate®
C$--/sqft
C$871/mo HOA
What's special
Bright interiorsSprawling private terracePremium finishes throughoutLarge spa-inspired bathsPrimary ensuiteAmple in-suite storageLarge rooftop terrace
- 2 days
- 11
- 3
Zillow last checked:
Listing updated:
Listed by:
RIGHT AT HOME REALTY INC.
Source: TRREB,MLS®#: E14109802 Originating MLS®#: Toronto Regional Real Estate Board
Originating MLS®#: Toronto Regional Real Estate BoardFacts & features
Interior
Bedrooms & bathrooms
- Bedrooms: 2
- Bathrooms: 2
Primary bedroom
- Level: Flat
- Dimensions: 3.18 x 3
Bedroom 2
- Level: Flat
- Dimensions: 2.77 x 2.59
Den
- Level: Flat
- Dimensions: 3.18 x 2.24
Dining room
- Level: Flat
- Dimensions: 5.21 x 2.41
Kitchen
- Level: Flat
- Dimensions: 5.21 x 2.41
Living room
- Level: Flat
- Dimensions: 5.21 x 3.61
Other
- Level: Flat
- Dimensions: 8.84 x 3.35
Heating
- Heat Pump, Gas
Cooling
- Central Air
Appliances
- Included: Built-In Oven, Countertop Range
- Laundry: In-Suite Laundry
Features
- Separate Heating Controls
- Flooring: Carpet Free
- Basement: None
- Has fireplace: No
Interior area
- Living area range: 1000-1199 null
Property
Parking
- Total spaces: 1
- Parking features: Garage
- Has garage: Yes
Features
- Exterior features: Controlled Entry, Terrace Balcony
Lot
- Features: Clear View, Park, Public Transit, Library, Rec./Commun.Centre
Construction
Type & style
- Home type: Apartment
- Property subtype: Apartment
Materials
- Brick Front
Condition
- New construction: Yes
Community & HOA
HOA
- Amenities included: BBQs Allowed, Gym, Party Room/Meeting Room, Rooftop Deck/Garden
- Services included: Common Elements Included, Building Insurance Included, Parking Included
- HOA fee: C$871 monthly
- HOA name: TSCC
Location
- Region: Toronto
Financial & listing details
- Date on market: 10/23/2026
Price history
Price history is unavailable.
Public tax history
Tax history is unavailable.
Climate risks
Neighborhood: South Riverdale
Nearby schools
GreatSchools rating
No schools nearby
We couldn't find any schools near this home.


Similar homes
- C$1,399,0003 bd3 ba-- sqftRadio City, Toronto, ON M4Y 1X6For Sale
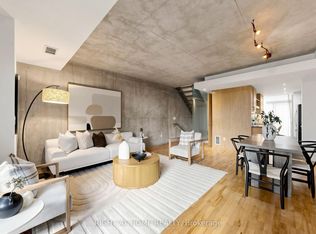 MLS ID #C14101352, RIGHT AT HOME REALTY INC.. TRREB
 - C$1,399,9003 bd2 ba-- sqftBauhaus, Toronto, ON M5A 1K4For Sale
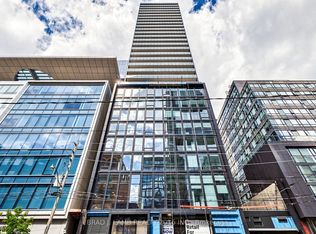 MLS ID #C13876702, BRAD J. LAMB REALTY 2016 INC.. TRREB
 - C$1,375,9002 bd2 ba-- sqftCourcelette, Toronto, ON M1N 0C8New Construction
 MLS ID #E13778516, RIGHT AT HOME REALTY INC.. TRREB
 - C$1,395,0003 bd3 ba-- sqft96 Saint Patrick St #Penthouse 8, Toronto, ON M5T 1V2For Sale
 MLS ID #C13791146, RIGHT AT HOME REALTY INC.. TRREB
