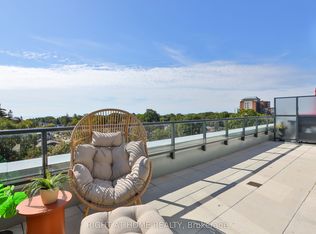
* Huge savings - builder suite subject to HST rebate! * A bright and spacious corner 2 bedroom / 2 bath suite with sweeping south and west views from your own private terrace! Welcome to Courcelette Condos and suite 502, a suite with tremendous living space inside and out, including a lake-facing terrace spanning of 283 square feet with views over the neighbourhood and towards the city skyline. Hardwood floors throughout, a large kitchen with island, separate laundry room, a primary suite with its own west-facing balcony plus a full second bedroom with west views. Floor to ceiling windows introduce spectacular light throughout. Under Tarion warranty. Courcelette is a new boutique development of just 58 suites, with superb amenities including a full gym, party room, outdoor garden terrace and a rooftop terrace with kitchenette. A community of the perfect scale, perfectly located just moments to shops, restaurants, cafes, transit and the water's edge. Parking and locker available.
New construction
C$1,375,900
1161 Kingston Rd #502, Toronto, ON M1N 0C8
2beds
2baths
Apartment
Built in ----
-- sqft lot
$-- Zestimate®
C$--/sqft
C$870/mo HOA
What's special
Private terraceHardwood floors throughoutLarge kitchen with islandSeparate laundry roomOutdoor garden terraceRooftop terrace with kitchenette
- 8 hours
- 0
- 0
Zillow last checked:
Listing updated:
Listed by:
RIGHT AT HOME REALTY INC.
Source: TRREB,MLS®#: E13778516 Originating MLS®#: Toronto Regional Real Estate Board
Originating MLS®#: Toronto Regional Real Estate BoardFacts & features
Interior
Bedrooms & bathrooms
- Bedrooms: 2
- Bathrooms: 2
Primary bedroom
- Level: Main
- Dimensions: 2.9 x 3.51
Bedroom 2
- Level: Main
- Dimensions: 2.99 x 3.66
Dining room
- Level: Main
- Dimensions: 5.4 x 5.03
Kitchen
- Level: Main
- Dimensions: 2.62 x 16.5
Living room
- Level: Main
- Dimensions: 8.66 x 3.08
Heating
- Heat Pump, Ground Source
Cooling
- Central Air
Appliances
- Laundry: Laundry Room
Features
- Basement: None
- Has fireplace: No
Interior area
- Living area range: 1200-1399 null
Property
Parking
- Total spaces: 1
- Parking features: Garage
- Has garage: Yes
Features
- Exterior features: Terrace Balcony
Details
- Other equipment: Air Exchanger
Construction
Type & style
- Home type: Apartment
- Property subtype: Apartment
Materials
- Brick
Condition
- New construction: Yes
Details
- Builder name: Windmill
Community & HOA
HOA
- Services included: Common Elements Included, Building Insurance Included
- HOA fee: C$870 monthly
- HOA name: TSCC
Location
- Region: Toronto
Financial & listing details
- Date on market: 9/14/2026
Price history
Price history is unavailable.
Public tax history
Tax history is unavailable.
Climate risks
Neighborhood: Birchcliffe
Nearby schools
GreatSchools rating
No schools nearby
We couldn't find any schools near this home.
- C$549,0002 bd1 ba-- sqft1161 Kingston Rd #205, Toronto, ON M1N0C8New Construction

- C$1,165,9002 bd2 ba-- sqft1161 Kingston Rd #508, Toronto, ON M1N0C8New Construction
- C$--1 bd1 ba750 sqft1165 Kingston Rd #18, Toronto, ON M1N1P2Off Market
- C$2,6502 bd1 ba-- sqft1165 Kingston Rd #16, Toronto, ON M1N1P2For Rent

Similar homes
- C$1,165,9002 bd2 ba-- sqftCourcelette, Toronto, ON M1N 0C8New ConstructionMLS ID #E13778490, RIGHT AT HOME REALTY INC.. TRREB
- C$1,379,9003 bd2 ba-- sqft10 Queensgrove Rd, Toronto, ON M1N 3A8For Sale
 MLS ID #E13780306, ROYAL LEPAGE ESTATE REALTY. TRREB
 - C$1,399,0003 bd2 ba-- sqft155 Woodbine Ave #Townhouse 7, Toronto, ON M4L 3P1For Sale
 MLS ID #E13775452, KW Living Realty. TRREB
 - C$719,9002 bd2 ba-- sqft365 Beech Ave #206, Toronto, ON M4E 0C2For Sale
 MLS ID #E13776900, ROYAL LEPAGE ESTATE REALTY. TRREB
