THE COURCELETTE | PENTHOUSE LIVING IN THE UPPER BEACHES Welcome to The Courcelette, a sophisticated boutique condominium in Toronto's coveted Upper Beaches. This newly completed 2-bedroom penthouse offers over 1,000 sq. ft. of beautifully designed living space, complemented by exceptional outdoor living and elevated views.The bright, open-concept main level features a contemporary kitchen and spacious living/dining area framed by dramatic floor-to-ceiling windows, creating an airy, light-filled setting. Upstairs, both bedrooms feature private ensuites and individual outdoor terraces-one capturing serene lake views, the other overlooking Blantyre Park. A convenient main-floor powder room completes the thoughtful layout.Enjoy the added convenience of dedicated parking with EV charging capability and the distinction of living in a Platinum LEED-certified building by Windmill Development.Residents enjoy a well-appointed gym, two meeting/amenity rooms and generous outdoor spaces with BBQs. With one meeting room conveniently located on the same floor, entertaining and working from home are effortless.Just minutes from the Beach, parks, acclaimed schools, local shops, cafés and the vibrant Kingston Road corridor, this is a rare opportunity to experience boutique condominium living within one of Toronto's most established and desirable communities.A distinctive penthouse residence offering space, light, privacy, sustainability and an exceptional Upper Beaches lifestyle.
New construction
C$1,395,000
1161 Kingston Rd #703, Toronto, ON M1N 0C8
2beds
3baths
Apartment
Built in ----
-- sqft lot
$-- Zestimate®
C$--/sqft
C$1,100/mo HOA
What's special
Exceptional outdoor livingElevated viewsBright open-concept main levelContemporary kitchenDramatic floor-to-ceiling windowsAiry light-filled settingIndividual outdoor terraces
- 5 days
- 6
- 1
Zillow last checked:
Listing updated:
Listed by:
ROYAL LEPAGE SIGNATURE REALTY
Source: TRREB,MLS®#: E13805614 Originating MLS®#: Toronto Regional Real Estate Board
Originating MLS®#: Toronto Regional Real Estate BoardFacts & features
Interior
Bedrooms & bathrooms
- Bedrooms: 2
- Bathrooms: 3
Heating
- Forced Air, Ground Source
Cooling
- Central Air
Appliances
- Laundry: In-Suite Laundry
Features
- Storage
- Flooring: Carpet Free
- Basement: None
- Has fireplace: No
Interior area
- Living area range: 1000-1199 null
Video & virtual tour
Property
Parking
- Total spaces: 1
- Parking features: Underground
- Has garage: Yes
Features
- Stories: 2
- Exterior features: Built-In-BBQ, Controlled Entry, Terrace Balcony
- Has view: Yes
- View description: Clear, City, Lake, Park/Greenbelt, Skyline
- Has water view: Yes
- Water view: Lake
Lot
- Features: Clear View, Electric Car Charger, Library, Park
Details
- Parcel number: 111970057
- Other equipment: Air Exchanger
Construction
Type & style
- Home type: Apartment
- Property subtype: Apartment
Materials
- Brick, Concrete
Condition
- New construction: Yes
Community & HOA
Community
- Security: Security System
HOA
- Amenities included: BBQs Allowed, Bike Storage, Community BBQ, Elevator, Exercise Room, Gym
- Services included: Common Elements Included, Building Insurance Included, Parking Included
- HOA fee: C$1,100 monthly
- HOA name: TSCC
Location
- Region: Toronto
Financial & listing details
- Annual tax amount: C$4,635
- Date on market: 9/19/2026
Price history
Price history is unavailable.
Public tax history
Tax history is unavailable.
Climate risks
Neighborhood: Birchcliffe
Nearby schools
GreatSchools rating
No schools nearby
We couldn't find any schools near this home.
- C$549,0002 bd1 ba-- sqft1161 Kingston Rd #205, Toronto, ON M1N0C8New Construction

- C$2,395,0003 bd4 ba-- sqft1161 Kingston Rd #PENTHOUSE 701, Toronto, ON M1N0C8For Sale

- C$1,165,9002 bd2 ba-- sqft1161 Kingston Rd #508, Toronto, ON M1N0C8New Construction
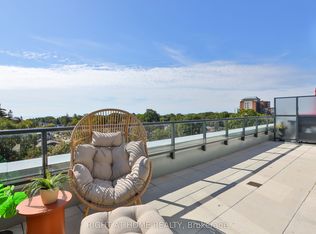
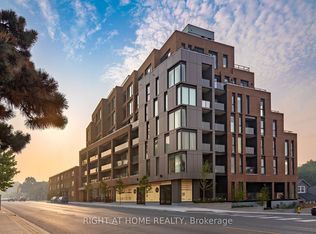
- C$1,375,9002 bd2 ba-- sqft1161 Kingston Rd #502, Toronto, ON M1N0C8New Construction
Similar homes
- C$1,375,9002 bd2 ba-- sqftCourcelette, Toronto, ON M1N 0C8New ConstructionMLS ID #E13778516, RIGHT AT HOME REALTY INC.. TRREB
- C$1,165,9002 bd2 ba-- sqftCourcelette, Toronto, ON M1N 0C8New ConstructionMLS ID #E13778490, RIGHT AT HOME REALTY INC.. TRREB
- C$1,249,0004 bd4 ba-- sqft17 Beachdale Ave, Toronto, ON M1N 1V7For Sale
 MLS ID #E13816200, RE/MAX HALLMARK REALTY LTD.. TRREB
 - C$699,0002 bd2 ba-- sqft1100 Kingston Rd #410, Toronto, ON M1N 0B3For Sale
 MLS ID #E13820160, RE/MAX HALLMARK REALTY LTD.. TRREB
