A gorgeous Birch Cliff bungalow, meticulously maintained, with no expense spared. This home offers the perfect blend of modern style and classic charm! As you walk in, warm wood floors and crown moulding create a sophisticated look. The main kitchen has plenty of storage for everyday cooking. Large windows fill the space with abundant natural light! The combined living/dining area offers a place to spend cozy days at home while keeping entertaining intimate. The 2 spacious bedrooms provide comfortable living, plus extra storage space. The main floor 4pc washroom is a spa-like retreat. As you venture down to the basement, you'll find a separate, self-contained in-law suite with a full kitchen, living room, bedroom, 4pc washroom and shared laundry. The back deck is the place to sip your favourite beverage and soak up nature and the sun. Parking is easy, with a private driveway and detached garage with a gas furnace to keep your cars warm in the cold months and provide extra storage for everyday gardening tools. Don't miss this one, as it is truly one of a kind. You're steps from great schools, the library, the community centre, the new hockey arena, parks and the beautiful bluffs.
For sale
C$999,900
248 Warden Ave, Toronto, ON M1N 2Z8
3beds
2baths
Single Family Residence
Built in ----
3,480 Square Feet Lot
$-- Zestimate®
C$--/sqft
C$-- HOA
What's special
Warm wood floorsCrown mouldingExtra storage spacePrivate driveway
- 16 hours
- 5
- 2
Zillow last checked:
Listing updated:
Listed by:
RE/MAX HALLMARK REALTY LTD.
Source: TRREB,MLS®#: E14187980 Originating MLS®#: Toronto Regional Real Estate Board
Facts & features
Interior
Bedrooms & bathrooms
- Bedrooms: 3
- Bathrooms: 2
Primary bedroom
- Level: Main
- Dimensions: 4 x 3.1
Bedroom 2
- Level: Main
- Dimensions: 2.8 x 2.5
Bedroom 3
- Level: Basement
- Dimensions: 4 x 2.6
Dining room
- Level: Main
- Dimensions: 3.3 x 2
Kitchen
- Level: Main
- Dimensions: 5.7 x 2.6
Kitchen
- Level: Basement
- Dimensions: 4.5 x 2.1
Laundry
- Level: Basement
- Dimensions: 4 x 1.9
Living room
- Level: Basement
- Dimensions: 6.2 x 3.3
Living room
- Level: Main
- Dimensions: 5.4 x 3.3
Heating
- Forced Air, Gas
Cooling
- Central Air
Features
- Flooring: Accessory Apartment
- Basement: Apartment
- Has fireplace: No
Interior area
- Living area range: 700-1100 null
Video & virtual tour
Property
Parking
- Total spaces: 4
- Parking features: Garage
- Has garage: Yes
Features
- Pool features: None
Lot
- Size: 3,480 Square Feet
Details
- Parcel number: 064650146
Construction
Type & style
- Home type: SingleFamily
- Architectural style: Bungalow
- Property subtype: Single Family Residence
Materials
- Brick
- Foundation: Concrete Block
- Roof: Asphalt Shingle
Utilities & green energy
- Sewer: Sewer
Community & HOA
Location
- Region: Toronto
Financial & listing details
- Annual tax amount: C$3,884
- Date on market: 11/17/2026
Price history
Price history is unavailable.
Public tax history
Tax history is unavailable.
Climate risks
Neighborhood: Birchcliffe
Nearby schools
GreatSchools rating
No schools nearby
We couldn't find any schools near this home.
Similar homes
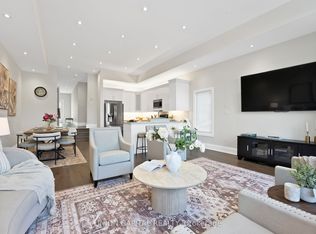
- C$1,150,0003 bd2 ba-- sqft275 Blantyre Ave, Toronto, ON M1N 2S2For Sale
 MLS ID #E14186786, REAL ESTATE HOMEWARD. TRREB
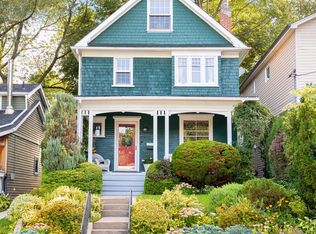
- C$999,0004 bd4 ba-- sqft99A Leyton Ave, Toronto, ON M1L 3T9For Sale
 MLS ID #E14138990, UNION CAPITAL REALTY. TRREB
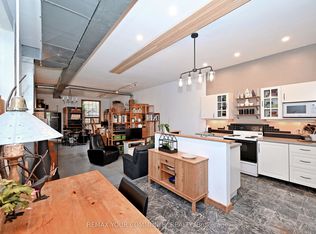
- C$1,399,9005 bd2 ba-- sqft59 Eastwood Ave, Toronto, ON M1N 3H1For Sale
 MLS ID #E14182882, UNION REALTY BROKERAGE INC.. TRREB
- C$980,0002 bd2 ba-- sqft20 Lucy Ave, Toronto, ON M1L 1A3For Sale
 MLS ID #E14127674, REMAX YOUR COMMUNITY REALTY. TRREB
