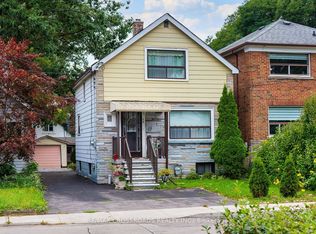
Attention Builders, Renovators & Savvy Buyers! Skip The Headache And Expense Of Heavy-Lifting Structural Work - This Classic Scarborough Bungalow Features A Brand-New, Fully Waterproofed Foundation, Professionally Excavated To Deliver 8-Foot Ceiling Heights Throughout The Lower Level! The Renovated Lower Level, Featuring A Family Room, Private Bedroom With Den And Ensuite - Making It Ideal For Extended Family Living Or Future Rental Income Potential. Upgraded Electrical Panel And Plumbing In The Basement. The Main Floor Offers A Traditional 2-Bedroom, 1-Bathroom Floor Plan With Dedicated Living Room, Dining Room And Eat-In Kitchen. Nestles In A Prime, Highly Accessible Neighbourhood, You Are Just Steps From Victoria Park TTC Subway Station For A Quick Commute To Downtown Toronto, Minuets To Scenic Warden Woods Ravine And Nature Trails, And Close To Top-Rated Schools, Parks, And Danforth Shopping. Invest With Complete Structural Peace Of Mind And Unlock Unlimited Upside On A Solid Foundation!
For sale
C$699,000
24 McDonald Ave, Toronto, ON M1L 3Y8
3beds
2baths
Single Family Residence
Built in ----
4,018 Square Feet Lot
$-- Zestimate®
C$--/sqft
C$-- HOA
What's special
Renovated lower levelFamily roomDining roomEat-in kitchen
- 8 days
- 50
- 1
Zillow last checked:
Listing updated:
Listed by:
ROYAL LEPAGE REALTY CENTRE
Source: TRREB,MLS®#: E14164622 Originating MLS®#: Toronto Regional Real Estate Board
Facts & features
Interior
Bedrooms & bathrooms
- Bedrooms: 3
- Bathrooms: 2
Primary bedroom
- Level: Main
- Dimensions: 3.75 x 2.75
Bedroom
- Level: Basement
- Dimensions: 4.08 x 3.66
Bedroom 2
- Level: Main
- Dimensions: 3.25 x 2.05
Dining room
- Level: Main
- Dimensions: 4.6 x 3.08
Family room
- Level: Basement
- Dimensions: 2.65 x 3.96
Kitchen
- Level: Main
- Dimensions: 5.45 x 3.05
Laundry
- Level: Basement
- Dimensions: 1.56 x 1.86
Living room
- Level: Main
- Dimensions: 3.75 x 3.1
Heating
- Forced Air, Gas
Cooling
- Central Air
Features
- None
- Basement: Finished
- Has fireplace: No
Interior area
- Living area range: 700-1100 null
Property
Parking
- Total spaces: 2
- Parking features: Private
Features
- Pool features: None
Lot
- Size: 4,018 Square Feet
Details
- Parcel number: 064990231
Construction
Type & style
- Home type: SingleFamily
- Architectural style: Bungalow
- Property subtype: Single Family Residence
Materials
- Aluminum Siding
- Foundation: Concrete Block
- Roof: Asphalt Shingle
Utilities & green energy
- Sewer: Sewer
Community & HOA
Location
- Region: Toronto
Financial & listing details
- Annual tax amount: C$3,529
- Date on market: 11/9/2026
Price history
Price history is unavailable.
Public tax history
Tax history is unavailable.
Climate risks
Neighborhood: Oakridge
Nearby schools
GreatSchools rating
No schools nearby
We couldn't find any schools near this home.
Similar homes
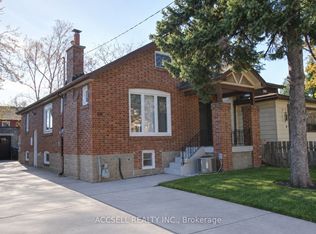
- C$719,9005 bd2 ba-- sqft17 Huddleston Ct, Toronto, ON M1L 4L1For Sale
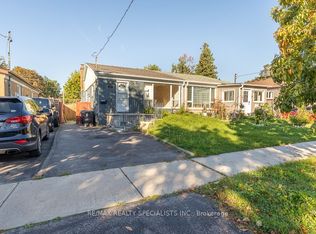 MLS ID #E13797766, RE/MAX REALTY SPECIALISTS INC.. TRREB
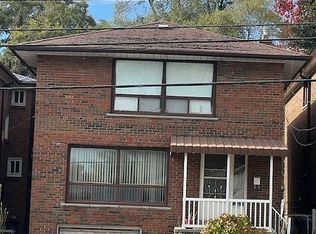
- C$849,5004 bd2 ba-- sqft482 Warden Ave, Toronto, ON M1L 3Z1For Sale
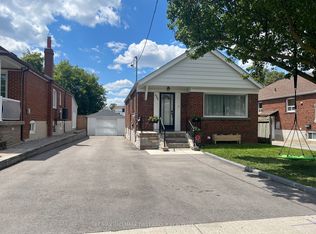 MLS ID #E13714918, RE/MAX HALLMARK FIRST GROUP REALTY LTD.. TRREB
- C$849,0003 bd2 ba-- sqft65 Princemere Cres, Toronto, ON M1R 3X1For Sale
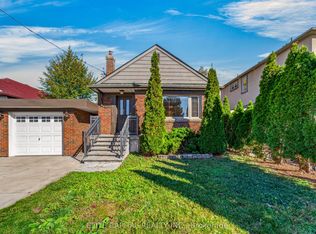 MLS ID #E14180958, ELITE CAPITAL REALTY INC.. TRREB
- C$799,0004 bd2 ba-- sqft256 Ferris Rd, Toronto, ON M4B 1H6For Sale
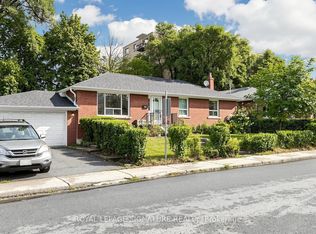 MLS ID #E14144990, ROYAL LEPAGE SIGNATURE REALTY. TRREB
