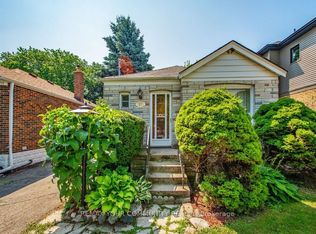
Enjoy everything Long Branch in South Etobicoke has to offer! Detached bungalow with a garage, set on a generous 40 x 136-foot lot on a dead-end street, this property presents an excellent opportunity for investors, builders, or buyers looking to renovate and make it their own. Discover a vibrant, family-friendly West End community with access to Long Branch GO Station, TTC service, local shops and Long Branch Library. Explore Marie Curtis Park, Colonel Samuel Smith Park and beautiful walking trails along Lake Ontario. With new builds adding to the character of this evolving, upscale neighbourhood, this is an opportunity to create your next chapter in a sought-after lakeside community.
For sale
C$849,900
38 32nd St, Toronto, ON M8W 3G4
3beds
2baths
Single Family Residence
Built in ----
5,480 Square Feet Lot
$-- Zestimate®
C$--/sqft
C$-- HOA
What's special
Detached bungalowDead-end street
- 4 days
- 11
- 0
Zillow last checked:
Listing updated:
Listed by:
RE/MAX REALTY SPECIALISTS INC.
Source: TRREB,MLS®#: W14129662 Originating MLS®#: Toronto Regional Real Estate Board
Facts & features
Interior
Bedrooms & bathrooms
- Bedrooms: 3
- Bathrooms: 2
Primary bedroom
- Level: Main
- Dimensions: 3.05 x 2.2
Bedroom 2
- Level: Main
- Dimensions: 3.05 x 2.1
Bedroom 3
- Level: Main
- Dimensions: 3.05 x 2.1
Dining room
- Level: Main
- Dimensions: 3.65 x 3.05
Kitchen
- Level: Main
- Dimensions: 3.65 x 2.75
Living room
- Level: Main
- Dimensions: 3.96 x 3.65
Heating
- Forced Air, Gas
Cooling
- Central Air
Features
- None
- Basement: None
- Has fireplace: No
Interior area
- Living area range: 700-1100 null
Property
Parking
- Total spaces: 2
- Parking features: Available
- Has garage: Yes
Features
- Pool features: None
Lot
- Size: 5,480 Square Feet
- Features: Public Transit
Details
- Parcel number: 075800044
Construction
Type & style
- Home type: SingleFamily
- Architectural style: Bungalow
- Property subtype: Single Family Residence
Materials
- Brick
- Foundation: Concrete Block
- Roof: Asphalt Shingle
Utilities & green energy
- Sewer: Sewer
Community & HOA
Location
- Region: Toronto
Financial & listing details
- Annual tax amount: C$3,378
- Date on market: 10/29/2026
Price history
Price history is unavailable.
Public tax history
Tax history is unavailable.
Climate risks
Neighborhood: Long Branch
Nearby schools
GreatSchools rating
No schools nearby
We couldn't find any schools near this home.
Similar homes
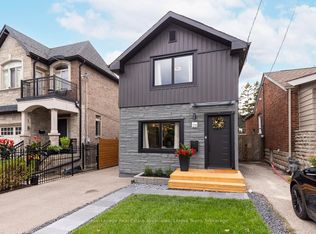
- C$909,0006 bd2 ba-- sqft125 N Carson St, Toronto, ON M8W 3R9For Sale
 MLS ID #W13734412, CENTURY 21 PARKLAND LTD.. TRREB
- C$839,9004 bd2 ba-- sqft38 Fenwood Hts, Toronto, ON M1M 2V8For Sale
 MLS ID #E14133910, SUTTON GROUP-ADMIRAL REALTY INC.. TRREB
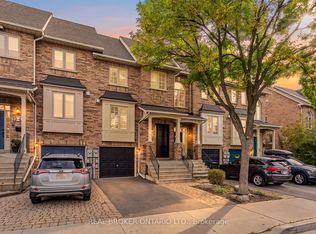
- C$999,0002 bd2 ba-- sqft27 Struthers St, Toronto, ON M8V 1Y2For Sale
 MLS ID #W14103964, REMAX YOUR COMMUNITY REALTY. TRREB
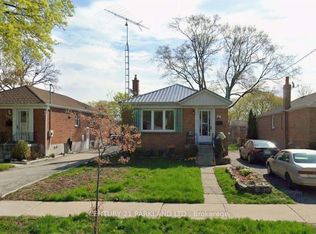
- C$830,0004 bd3 ba-- sqft41 Deloraine Dr, Brampton, ON L6T 1T6For Sale
 MLS ID #W14133912, CENTURY 21 SKYLARK REAL ESTATE LTD.. TRREB
