Don't miss your chance to own this charming home with incredible potential in one of South Etobicoke's desired neighourhoods. Featuring separate entrance to a finished basement and a walk-out to a private rear deck with an in-ground pool, this property offers a condo alternative with the perfect blend of indoor and outdoor living. Private driveway. Ideal layout for rental income or in-law suite. Close to transit, schools, parks and shopping. Whether you're a first-time buyer, investor, or renovator, this home is brimming with possibilities!
For sale
C$999,000
27 Struthers St, Toronto, ON M8V 1Y2
2beds
2baths
Single Family Residence
Built in ----
4,000 Square Feet Lot
$-- Zestimate®
C$--/sqft
C$-- HOA
What's special
In-ground poolPrivate driveway
- 1 day
- 6
- 2
Zillow last checked:
Listing updated:
Listed by:
REMAX YOUR COMMUNITY REALTY
Source: TRREB,MLS®#: W14103964 Originating MLS®#: Toronto Regional Real Estate Board
Facts & features
Interior
Bedrooms & bathrooms
- Bedrooms: 2
- Bathrooms: 2
Bedroom
- Level: Main
- Dimensions: 2.79 x 3.04
Bedroom
- Level: Main
- Dimensions: 4.02 x 2.8
Kitchen
- Level: Main
- Dimensions: 3.68 x 2.34
Laundry
- Level: Basement
Laundry
- Level: Basement
- Dimensions: 2.74 x 2.44
Living room
- Level: Main
- Dimensions: 3.23 x 4.08
Recreation
- Level: Basement
- Dimensions: 6.6 x 2.42
Recreation
- Level: Basement
- Dimensions: 3.77 x 4.32
Heating
- Forced Air, Gas
Cooling
- Central Air
Features
- None
- Basement: Partial
- Has fireplace: No
Interior area
- Living area range: < 700 null
Property
Parking
- Total spaces: 4
Features
- Patio & porch: Deck, Porch
- Exterior features: Landscaped
- Has private pool: Yes
- Pool features: In Ground
- Has view: Yes
- View description: Clear
Lot
- Size: 4,000 Square Feet
- Features: Clear View, Fenced Yard, Library, Park, Public Transit, School
Details
- Parcel number: 07606315
Construction
Type & style
- Home type: SingleFamily
- Architectural style: Bungalow
- Property subtype: Single Family Residence
Materials
- Brick
- Foundation: Concrete Block
- Roof: Shingle
Utilities & green energy
- Sewer: Sewer
Community & HOA
Location
- Region: Toronto
Financial & listing details
- Annual tax amount: C$4,939
- Date on market: 10/21/2026
Price history
Price history is unavailable.
Public tax history
Tax history is unavailable.
Climate risks
Neighborhood: Mimico
Nearby schools
GreatSchools rating
No schools nearby
We couldn't find any schools near this home.

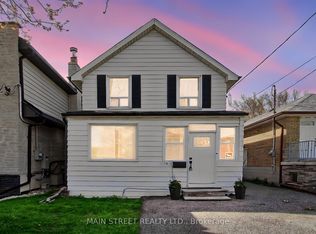
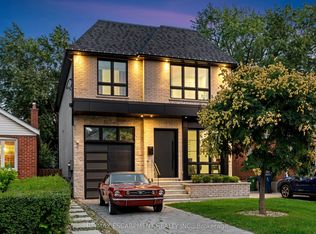
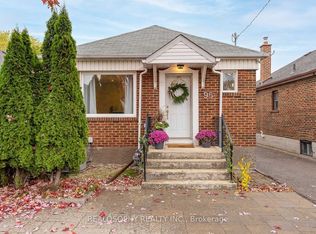
Similar homes
- C$899,0003 bd2 ba-- sqft9 Putney Rd, Toronto, ON M8W 2K6For Sale
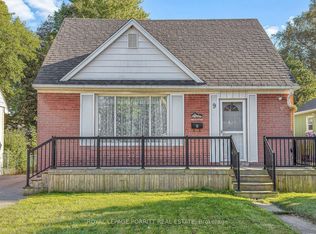 MLS ID #W13862572, ROYAL LEPAGE PORRITT REAL ESTATE. TRREB
- C$799,0003 bd1 ba-- sqft209 Caledonia Rd, Toronto, ON M6E 4S9For Sale
 MLS ID #W14092268, ROYAL LEPAGE TERREQUITY REALTY. TRREB
- C$950,0004 bd2 ba-- sqft115 Priscilla Ave, Toronto, ON M6S 3W4For Sale
 MLS ID #W13826678, ROYAL LEPAGE REALTY CENTRE. TRREB
- C$899,0005 bd2 ba-- sqft132 Close Ave, Toronto, ON M6K 2V5For Sale
 MLS ID #W14029124, Royal LePage Real Estate Associates. TRREB
