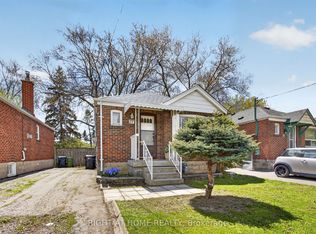
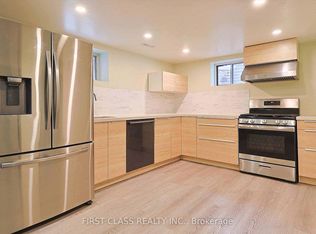
Rare turn-key multi unit property in prime Etobicoke! Perfect for investors seeking a high-performing income generator, end-users wanting to live in one unit while three suites pay down the mortgage, or multigenerational families needing independent living under one roof. Essentially two homes in one, this exceptional property features a front 2-bedroom unit boasting its own private ensuite laundry, a multi-level 3-bedroom, 2.5-bathroom rear suite complete with a main-floor walkout to the backyard and an upper-level private balcony and 2 bright lower level units featuring a 2-bedroom suite and a 1-bedroom suite that all share a dedicated laundry setup complete with a washer/dryer combo, commercial coin-operated dryer, and automatic coin dispenser. Well-maintained throughout with major infrastructure highlights that include thermal windows, full waterproofing with weeping tile, upgraded water service, paved driveway, re-sodded front/back yards, newer appliances throughout. Conveniently located near transit, highways, parks, and local amenities, this turnkey property is a standout investment opportunity.
For sale
C$1,999,900
73 Struthers St, Toronto, ON M8V 1Y2
8beds
6baths
Single Family Residence
Built in ----
4,750 Square Feet Lot
$-- Zestimate®
C$--/sqft
C$-- HOA
What's special
Private ensuite laundryUpper-level private balconyThermal windowsPaved drivewayNewer appliances throughout
- 57 days
- 4
- 0
Zillow last checked:
Listing updated:
Listed by:
REMAX YOUR COMMUNITY REALTY
Source: TRREB,MLS®#: W13697198 Originating MLS®#: Toronto Regional Real Estate Board
Originating MLS®#: Toronto Regional Real Estate BoardFacts & features
Interior
Bedrooms & bathrooms
- Bedrooms: 8
- Bathrooms: 6
Primary bedroom
- Description: Primary Bedroom
- Level: Second
- Area: 18.91 Square Meters
- Area source: Other
- Dimensions: 4.25 x 4.45
Bedroom
- Description: Bedroom
- Level: Main
- Area: 11.51 Square Meters
- Area source: Other
- Dimensions: 2.95 x 3.90
Bedroom
- Description: Bedroom
- Level: Main
- Area: 9.63 Square Meters
- Area source: Other
- Dimensions: 2.75 x 3.50
Bedroom 2
- Description: Bedroom 2
- Level: Second
- Area: 10.35 Square Meters
- Area source: Other
- Dimensions: 3.00 x 3.45
Bedroom 3
- Description: Bedroom 3
- Level: Second
- Area: 14.5 Square Meters
- Area source: Other
- Dimensions: 5.00 x 2.90
Dining room
- Description: Dining Room
- Level: Main
- Area: 8.06 Square Meters
- Area source: Other
- Dimensions: 3.10 x 2.60
Kitchen
- Description: Kitchen
- Level: Main
- Area: 18.86 Square Meters
- Area source: Other
- Dimensions: 4.10 x 4.60
Kitchen
- Description: Kitchen
- Level: Main
- Area: 7.92 Square Meters
- Area source: Other
- Dimensions: 2.20 x 3.60
Living room
- Description: Living Room
- Level: Main
- Area: 15.18 Square Meters
- Area source: Other
- Dimensions: 3.30 x 4.60
Living room
- Description: Living Room
- Level: Main
- Area: 39.06 Square Meters
- Area source: Other
- Dimensions: 5.35 x 7.30
Heating
- Forced Air, Gas
Cooling
- Central Air
Features
- Storage
- Basement: Apartment,Finished,Separate Entrance
- Has fireplace: Yes
Interior area
- Living area range: 2500-3000 null
Property
Parking
- Total spaces: 5
- Parking features: Private
Features
- Pool features: None
Lot
- Size: 4,750 Square Feet
Details
- Parcel number: 076060292
Construction
Type & style
- Home type: SingleFamily
- Architectural style: Bungalow-Raised
- Property subtype: Single Family Residence
Materials
- Brick
- Foundation: Concrete
- Roof: Asphalt Shingle
Utilities & green energy
- Sewer: Sewer
Community & HOA
Location
- Region: Toronto
Financial & listing details
- Annual tax amount: C$6,892
- Date on market: 8/20/2026
Price history
Price history is unavailable.
Public tax history
Tax history is unavailable.
Climate risks
Neighborhood: Mimico
Nearby schools
GreatSchools rating
No schools nearby
We couldn't find any schools near this home.

Similar homes
- C$1,600,0005 bd2 ba-- sqft371 Royal York Rd, Toronto, ON M8Y 2R1For Sale
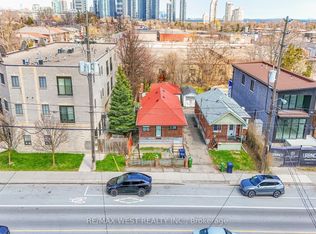 MLS ID #W14085502, RE/MAX WEST REALTY INC.. TRREB
 - C$2,315,0005 bd5 ba-- sqft73 Elma St, Toronto, ON M8V 1X9For Sale
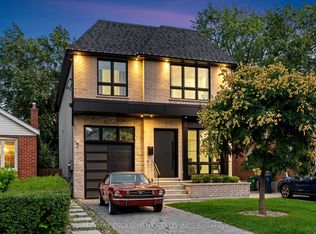 MLS ID #W13798028, RE/MAX ESCARPMENT REALTY INC.. TRREB
 - C$1,999,0006 bd7 ba-- sqft71 Stock Ave, Toronto, ON M8Z 5C5For SaleMLS ID #W13777514, REAL ONE REALTY INC.. TRREB
- C$1,599,0005 bd3 ba-- sqft2580 Lake Shore Blvd W, Toronto, ON M8V 1G2For Sale
 MLS ID #W13797870, RE/MAX PROFESSIONALS INC.. TRREB
