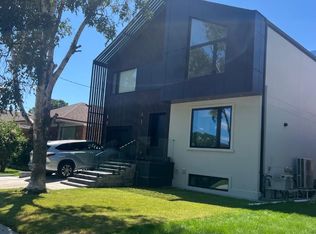
Sold under POWER OF SALE. "Sold" as is - where is. Power of Sale Opportunity... Welcome to 32 Bradfield Avenue - a fully renovated home in the heart of Etobicoke. Renovated from top to bottom, this home offers a modern, functional layout with updated finishes throughout, spacious bedrooms, refreshed bathrooms, and bright, inviting living spaces. The private backyard provides additional outdoor space, while the quiet residential setting is conveniently located close to transit, schools, parks, shopping, and everyday amenities. The interior renovation is complete, with some driveway paving work remaining. An excellent opportunity to acquire a substantially renovated home in an established Etobicoke neighborhood. Sold under POWER OF SALE. "sold" as is - where is. Must attach schedules "B, C and D" and use Seller's sample offer when drafting offer, copy in attachment section of MLS. Easy booking through BrokerBay. 48 business hours minimum for irrevocable
For sale
C$1,930,000
32 Bradfield Ave W, Toronto, ON M8Z 2A3
5beds
6baths
Single Family Residence
Built in ----
5,160 Square Feet Lot
$-- Zestimate®
C$--/sqft
C$-- HOA
What's special
Fully renovated homeModern functional layoutUpdated finishes throughoutSpacious bedroomsRefreshed bathroomsBright inviting living spacesPrivate backyard
- 22 days
- 33
- 3
Zillow last checked:
Listing updated:
Listed by:
RE/MAX REALTRON REALTY INC.
Source: TRREB,MLS®#: W13690204 Originating MLS®#: Toronto Regional Real Estate Board
Originating MLS®#: Toronto Regional Real Estate BoardFacts & features
Interior
Bedrooms & bathrooms
- Bedrooms: 5
- Bathrooms: 6
Primary bedroom
- Level: Upper
- Dimensions: 4 x 7.88
Bedroom 2
- Level: Upper
- Dimensions: 4.9 x 4.73
Bathroom
- Level: Upper
- Dimensions: 4.15 x 3.95
Heating
- Forced Air, Gas
Cooling
- Central Air
Features
- Other
- Basement: Full
- Has fireplace: Yes
- Fireplace features: Natural Gas, Wood Burning
Interior area
- Living area range: 2000-2500 null
Video & virtual tour
Property
Parking
- Total spaces: 3
- Parking features: Garage
- Has garage: Yes
Features
- Stories: 2
- Pool features: None
Lot
- Size: 5,160 Square Feet
Details
- Parcel number: 075270052
Construction
Type & style
- Home type: SingleFamily
- Property subtype: Single Family Residence
Materials
- Brick
- Foundation: Unknown
- Roof: Asphalt Shingle,Tile
Utilities & green energy
- Sewer: Sewer
Community & HOA
Location
- Region: Toronto
Financial & listing details
- Annual tax amount: C$8,438
- Date on market: 8/19/2026
Price history
Price history is unavailable.
Public tax history
Tax history is unavailable.
Climate risks
Neighborhood: Islington
Nearby schools
GreatSchools rating
No schools nearby
We couldn't find any schools near this home.

Similar homes
- C$1,765,0005 bd3 ba-- sqft6 Cardigan Rd, Toronto, ON M8Z 2V9For Sale
 MLS ID #W13746082, GLOBAL BRICKS EXECUTIVE HOMES REALTY. TRREB
 - C$1,798,9994 bd4 ba-- sqft50 Northampton Dr, Toronto, ON M9B 4S7For Sale
 MLS ID #W13753062, SAGE REAL ESTATE LIMITED. TRREB
 - C$1,389,0005 bd2 ba-- sqft53 Burrows Ave, Toronto, ON M9B 4W8For Sale
 MLS ID #W13757370, Initia Real Estate. TRREB
 - C$1,799,0004 bd2 ba-- sqft133 Deforest Rd, Toronto, ON M6S 1J7For Sale
 MLS ID #W13679222, FARLAN REALTY INC.. TRREB
