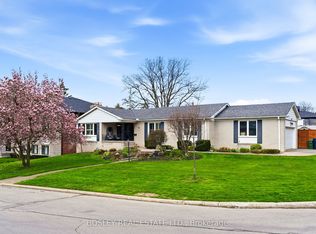
The moment you arrive, the street is calm, the trees are tall, and the noise of the city simply disappears. The layout alone is worth the visit. Step inside to a timeless and elegant 4+1 bedroom, 5 bathroom home. The foyer sets the tone right away,brand-new tile, a generous closet, and a conveniently placed powder room just around the corner. The living room, with a fireplace and a grand piano (yes, it can stay)is easy to settle into. The dining room walks out to the deck, and beyond it a private backyard wrapped in trees, the kind of place where you find yourself with a morning coffee, listening to the birds, in no rush to be anywhere. The chef's kitchen deserves a second look.Restaurant-grade stainless steel countertops, a brand-new fridge, and the kind of kitchen where people just end up gathered and talking. Upstairs, the primary bedroom delivers his and hers closets and a spa-inspired ensuite, two bedrooms share a bathroom, and a fourth has its own ensuite and walk-in closet. Enjoy the garage and a long private driveway. And when you are ready to leave, ravine trails are around the corner, a TTC stop is a short walk from your door, and the Don Valley Parkway gives you fast access to every corner of the city.
For sale
C$2,285,000
1599 Woodbine Heights Blvd, Toronto, ON M4B 3A3
5beds
5baths
Single Family Residence
Built in ----
4,520 Square Feet Lot
$-- Zestimate®
C$--/sqft
C$-- HOA
What's special
Generous closetConveniently placed powder roomBrand-new fridgeSpa-inspired ensuiteLong private driveway
- 47 days |
- 19 |
- 0 |
Zillow last checked:
Listing updated:
Listed by:
BOSLEY REAL ESTATE LTD.
Source: TRREB,MLS®#: E13488476 Originating MLS®#: Toronto Regional Real Estate Board
Originating MLS®#: Toronto Regional Real Estate BoardFacts & features
Interior
Bedrooms & bathrooms
- Bedrooms: 5
- Bathrooms: 5
Primary bedroom
- Level: Second
- Dimensions: 3.86 x 6.17
Bedroom 2
- Level: Second
- Dimensions: 5.72 x 2.95
Bedroom 3
- Level: Second
- Dimensions: 3.45 x 4.14
Bedroom 4
- Level: Second
- Dimensions: 3.53 x 2.9
Dining room
- Level: Main
- Dimensions: 4.22 x 6.1
Exercise room
- Level: Basement
- Dimensions: 6.2 x 3.96
Foyer
- Level: Main
- Dimensions: 1.88 x 2.13
Kitchen
- Level: Main
- Dimensions: 7.24 x 3
Laundry
- Level: Basement
- Dimensions: 2.67 x 2.36
Living room
- Level: Main
- Dimensions: 8.31 x 3.86
Recreation
- Level: Basement
- Dimensions: 3.91 x 6.02
Heating
- Forced Air, Gas
Cooling
- Central Air
Appliances
- Included: Bar Fridge, Built-In Oven, Countertop Range
Features
- Basement: Finished
- Has fireplace: Yes
- Fireplace features: Electric, Living Room
Interior area
- Living area range: 2500-3000 null
Property
Parking
- Total spaces: 2
- Parking features: Private
- Has garage: Yes
Accessibility
- Accessibility features: Accessible Public Transit Nearby, Parking
Features
- Stories: 2
- Patio & porch: Deck
- Exterior features: Landscaped, Privacy
- Pool features: None
Lot
- Size: 4,520 Square Feet
- Features: Fenced Yard, Park, Public Transit, Ravine, School
Details
- Parcel number: 103770031
- Other equipment: Sump Pump
Construction
Type & style
- Home type: SingleFamily
- Property subtype: Single Family Residence
Materials
- Stone, Stucco (Plaster)
- Foundation: Concrete
- Roof: Asphalt Shingle
Utilities & green energy
- Sewer: Sewer
Community & HOA
Location
- Region: Toronto
Financial & listing details
- Annual tax amount: C$10,466
- Date on market: 6/25/2026
Price history
Price history is unavailable.
Public tax history
Tax history is unavailable.
Climate risks
Neighborhood: O'Connor
Nearby schools
GreatSchools rating
No schools nearby
We couldn't find any schools near this home.
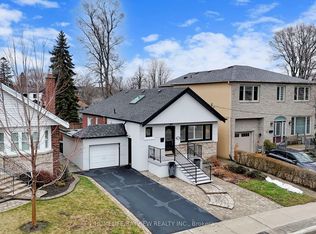
- C$1,298,0004 bd2 ba-- sqft1607 Woodbine Heights Blvd, Toronto, ON M4B3A3For Sale
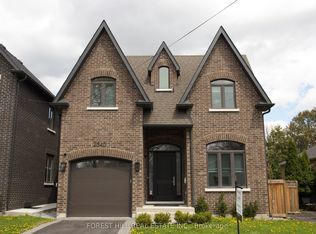
- C$2,290,0004 bd5 ba-- sqft2540 Saint Clair Ave E, Toronto, ON M4B1M1New Construction
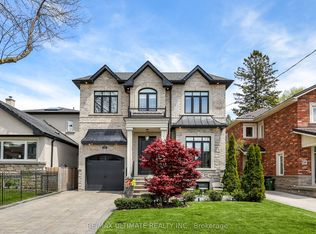
- C$2,475,0005 bd5 ba-- sqft31 Presteign Ave, Toronto, ON M4B3A9For Sale
- C$3,4003 bd2 ba-- sqft32 Marilyn Cres, Toronto, ON M4B3C6For Rent

- C$--2 bd1 ba1.1k sqft240 Parkview Hill Cres #2, Toronto, ON M4B1S3Off Market
- C$--3 bd1 ba1.5k sqft35 Ashall Blvd, Toronto, ON M4B3C2Off Market
- C$1,595,0003 bd2 ba-- sqft220 Parkview Hill Cres, Toronto, ON M4B1R8For Sale
- C$1,6001 bd1 ba-- sqft55 Glenshaw Cres #BASEMENT, Toronto, ON M4B2E1For Rent
Similar homes
- C$2,395,0004 bd4 ba-- sqft109 Lonsdale Rd, Toronto, ON M4V 1W4For Sale
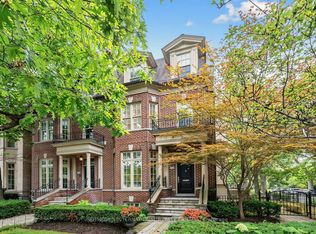 MLS ID #C13660374, SOTHEBY'S INTERNATIONAL REALTY CANADA. TRREB
 - C$2,249,0005 bd4 ba-- sqft30 Walder Ave, Toronto, ON M4P 2R6For Sale
 MLS ID #C13632794, HARVEY KALLES REAL ESTATE LTD.. TRREB
 - C$2,299,0006 bd5 ba-- sqft301 Keewatin Ave, Toronto, ON M4P 2A4For Sale
 MLS ID #C13536374, BOSLEY REAL ESTATE LTD.. TRREB
 - C$2,349,0005 bd3 ba-- sqft18 Tetbury Cres, Toronto, ON M3A 3G3For Sale
 MLS ID #C13077210, BOSLEY REAL ESTATE LTD.. TRREB
 - C$2,099,0004 bd3 ba-- sqft25 Talwood Dr, Toronto, ON M3B 2P4For SaleMLS ID #C13589328, REAL ESTATE HOMEWARD. TRREB
- C$3,099,9996 bd5 ba-- sqft354 Bessborough Dr, Toronto, ON M4G 3L2For SaleMLS ID #C13660624, REMAX YOUR COMMUNITY REALTY. TRREB
- C$2,329,0005 bd5 ba-- sqft20 Creston Rd, Toronto, ON M6A 1J1For SaleMLS ID #W13584660, CENTURY 21 B.J. ROTH REALTY LTD., BROKERAGE. TRREB
- C$2,250,0004 bd4 ba-- sqft122 Fenn Ave, Toronto, ON M2P 1X6For SaleMLS ID #C13613562, ROYAL LEPAGE SIGNATURE REALTY. TRREB
- C$2,500,0004 bd3 ba-- sqft133 Sylvan Ave, Toronto, ON M1M 1J9For SaleMLS ID #E13421542, BOSLEY REAL ESTATE LTD.. TRREB
- C$2,698,0005 bd4 ba-- sqft116 Lee Ave, Toronto, ON M4E 2P3For SaleMLS ID #E13540378, SAGE REAL ESTATE LIMITED. TRREB
- C$1,799,8007 bd4 ba-- sqft103 Aylesworth Ave, Toronto, ON M1N 2J7For SaleMLS ID #E13589128, ROYAL LEPAGE ESTATE REALTY. TRREB
- C$2,195,0006 bd5 ba-- sqft1208 Glencairn Ave, Toronto, ON M6B 2B5For SaleMLS ID #W13186488, FOREST HILL REAL ESTATE INC.. TRREB
- C$1,990,0005 bd5 ba-- sqft24 Port Rush Trl, Markham, ON L6C 2A1For SaleMLS ID #N13660368, T-ONE GROUP REALTY INC.,. TRREB
- C$2,888,0005 bd5 ba-- sqft126 Parkview Ave, Toronto, ON M2N 3Y5For SaleMLS ID #C13655042, JOYNET REALTY INC.. TRREB
- C$1,239,9004 bd3 ba-- sqft1040 Woodbine Ave, Toronto, ON M4C 4C4For SaleMLS ID #E13621234, FOREST HILL REAL ESTATE INC.. TRREB
- C$2,849,0006 bd4 ba-- sqft184 Wright Ave, Toronto, ON M6R 1L2For SaleMLS ID #W13656694, BOSLEY REAL ESTATE LTD.. TRREB
- C$2,188,0004 bd3 ba-- sqft607 Spadina Rd, Toronto, ON M5P 2X1For SaleMLS ID #C12971490, FOREST HILL REAL ESTATE INC.. TRREB
- C$2,198,0004 bd3 ba-- sqft40 Halton St, Toronto, ON M6J 1R3For SaleMLS ID #C13210256, BOSLEY REAL ESTATE LTD.. TRREB
- C$2,265,0005 bd3 ba-- sqft52 May Ave, Richmond Hill, ON L4C 3S6For SaleMLS ID #N13478146, FARIS TEAM REAL ESTATE. TRREB
- C$2,670,0005 bd5 ba-- sqft131 Estelle Ave, Toronto, ON M2N 5H6For SaleMLS ID #C13456178, FOREST HILL REAL ESTATE INC.. TRREB
