Beautiful, solid 3 bedroom bungalow in desirable Parkview Hills! This home is situated on a large ravine lot. Generous sized living & dining rooms. Hardwood floors on main, eat-in sized kitchen with built-in dishwasher. Main floor has updated 3-pc bath with glass shower enclosure, 4-pc bath in basement. Walkout to deck from bedroom. Finished basement rec room has dry bar, family room with fireplace. Great deck, very large backyard. Don't miss this fabulous home on a rare ravine lot. Move in ready to enjoy or build your dream home! Basement fireplace in "as is" condition.
For sale
C$1,595,000
220 Parkview Hill Cres, Toronto, ON M4B 1R8
3beds
2baths
Single Family Residence
Built in ----
9,329 Square Feet Lot
$-- Zestimate®
C$--/sqft
C$-- HOA
What's special
Large ravine lotHardwood floors on mainEat-in sized kitchenBuilt-in dishwasherFamily room with fireplaceGreat deckVery large backyard
- 93 days |
- 12 |
- 2 |
Zillow last checked:
Listing updated:
Listed by:
RE/MAX ULTIMATE REALTY INC.
Source: TRREB,MLS®#: E13119536 Originating MLS®#: Toronto Regional Real Estate Board
Originating MLS®#: Toronto Regional Real Estate BoardFacts & features
Interior
Bedrooms & bathrooms
- Bedrooms: 3
- Bathrooms: 2
Primary bedroom
- Level: Main
- Dimensions: 4.3 x 2.76
Bedroom 2
- Level: Main
- Dimensions: 3.4 x 3.25
Bedroom 3
- Level: Main
- Dimensions: 2.94 x 2.73
Other
- Level: Basement
- Dimensions: 6.2 x 1.65
Dining room
- Level: Main
- Dimensions: 3.35 x 3.17
Family room
- Level: Basement
- Dimensions: 6.22 x 4.01
Kitchen
- Level: Main
- Dimensions: 4.16 x 2.78
Living room
- Level: Main
- Dimensions: 5.13 x 3.42
Recreation
- Level: Basement
- Dimensions: 5.96 x 3.3
Heating
- Water, Gas
Cooling
- Central Air
Appliances
- Included: Water Heater
Features
- Primary Bedroom - Main Floor, Storage
- Basement: Finished
- Has fireplace: Yes
Interior area
- Living area range: 700-1100 null
Property
Parking
- Total spaces: 3
- Parking features: Private
- Has garage: Yes
Features
- Pool features: None
Lot
- Size: 9,329 Square Feet
- Features: Hospital, Park, Public Transit, Ravine, School
Details
- Parcel number: 103720717
Construction
Type & style
- Home type: SingleFamily
- Architectural style: Bungalow
- Property subtype: Single Family Residence
Materials
- Brick
- Foundation: Concrete Block
- Roof: Shingle
Utilities & green energy
- Sewer: Sewer
Community & HOA
Location
- Region: Toronto
Financial & listing details
- Annual tax amount: C$6,274
- Date on market: 5/12/2026
Price history
Price history is unavailable.
Public tax history
Tax history is unavailable.
Climate risks
Neighborhood: O'Connor
Nearby schools
GreatSchools rating
No schools nearby
We couldn't find any schools near this home.
- C$--2 bd1 ba1.1k sqft240 Parkview Hill Cres #2, Toronto, ON M4B1S3Off Market

- C$--3 bd1 ba1.5k sqft35 Ashall Blvd, Toronto, ON M4B3C2Off Market
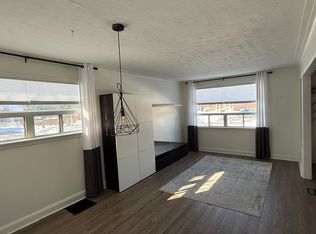
- C$--3 bd2 ba1.4k sqft60 Pavane Linkway #PENTHOUSE 08, Toronto, ON M3C2Y6Off Market
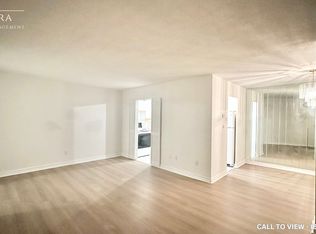
- C$418,9992 bd1 ba-- sqft60 Pavane Linkway #602, Toronto, ON M3C1A2For Sale

- C$529,0003 bd2 ba-- sqft60 Pavane Linkway #206, Toronto, ON M3C1A2For Sale
- C$435,0002 bd1 ba-- sqft60 Pavane Linkway #207, Toronto, ON M3C1A2For Sale
- C$490,0003 bd2 ba-- sqft60 Pavane Linkway #216, Toronto, ON M3C1A2For Sale
- C$499,9003 bd2 ba-- sqft60 Pavane Linkway #706, Toronto, ON M3C2Y6For Sale
Similar homes
- C$1,799,0004 bd3 ba-- sqft89 Leuty Ave, Toronto, ON M4E 2R2For Sale
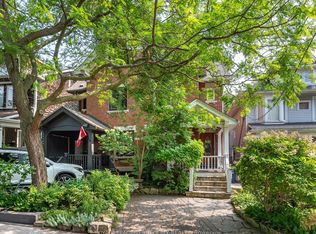 MLS ID #E13659560, ROYAL LEPAGE TERREQUITY REALTY. TRREB
 - C$1,525,0003 bd2 ba-- sqft707 Hillsdale Ave E, Toronto, ON M4S 1V4For Sale
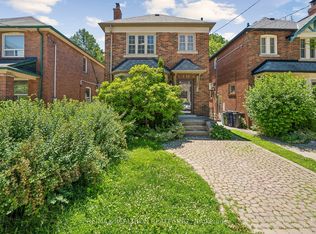 MLS ID #C13501490, RE/MAX REALTRON REALTY INC.. TRREB
 - C$1,558,0004 bd2 ba-- sqft80 Berkinshaw Cres, Toronto, ON M3B 2T2For Sale
 MLS ID #C13223766, RE/MAX HALLMARK REALTY LTD.. TRREB
 - C$1,449,8006 bd3 ba-- sqft3 Presley Ave, Toronto, ON M1L 3P4For Sale
 MLS ID #E13542476, ROYAL LEPAGE SIGNATURE REALTY. TRREB
 - C$1,399,9993 bd3 ba-- sqft330 Main St, Toronto, ON M4C 4X7For SaleMLS ID #E13537778, REMAX YOUR COMMUNITY REALTY. TRREB
- C$1,889,0004 bd2 ba-- sqft131 Heddington Ave, Toronto, ON M5N 2K9For SaleMLS ID #C13660540, HOMELIFE/BAYVIEW REALTY INC.. TRREB
- C$1,550,0004 bd4 ba-- sqft3161 Bayview Ave, Toronto, ON M2K 1G2For SaleMLS ID #C13617664, ROYAL LEPAGE SIGNATURE REALTY. TRREB
- C$1,799,8004 bd2 ba-- sqft34 Addison Cres, Toronto, ON M3B 1K8For SaleMLS ID #C13418418, ROYAL LEPAGE SIGNATURE REALTY. TRREB
- C$1,599,0003 bd2 ba-- sqft46 Summitcrest Dr, Toronto, ON M9P 1H3For SaleMLS ID #W13596576, RAM REAL ESTATE SERVICES LIMITED. TRREB
- C$1,625,0004 bd2 ba-- sqft47 Montrose Ave, Toronto, ON M6J 2T6For SaleMLS ID #C13481592, RE/MAX HALLMARK REALTY LTD.. TRREB
- C$1,299,0004 bd2 ba-- sqft48 Greengrove Cres, Toronto, ON M3A 1H9For SaleMLS ID #C13450516, ROYAL LEPAGE/J & D DIVISION. TRREB
- C$1,249,0003 bd2 ba-- sqft17 Greenyards Dr, Toronto, ON M2M 2R7For SaleMLS ID #C13657590, RE/MAX HALLMARK REALTY LTD.. TRREB
- C$1,598,0005 bd3 ba-- sqft553 Runnymede Rd, Toronto, ON M6S 2Z8For SaleMLS ID #W13234314, ROYAL LEPAGE/J & D DIVISION. TRREB
- C$1,689,0003 bd2 ba-- sqft146 Government Rd, Toronto, ON M8X 1W5For SaleMLS ID #W13610000, RE/MAX PROFESSIONALS INC.. TRREB
- C$1,188,0005 bd3 ba-- sqft188 Maplehurst Ave, Toronto, ON M2N 3C2For SaleMLS ID #C13661766, RE/MAX REALTRON REALTY INC.. TRREB
- C$1,099,0004 bd2 ba-- sqft21 Marowyne Dr, Toronto, ON M2J 2A2For SaleMLS ID #C13657802, Signature Elite Realty Ltd.. TRREB
- C$1,468,0005 bd3 ba-- sqft236 Cameron Ave, Toronto, ON M2N 1E7For SaleMLS ID #C13230032, FOREST HILL REAL ESTATE INC.. TRREB
- C$1,099,9003 bd2 ba-- sqft38 Lingarde Dr, Toronto, ON M1R 1X6For SaleMLS ID #E13181534, ROYAL LEPAGE SIGNATURE REALTY. TRREB
- C$1,499,0005 bd4 ba-- sqft255 Cocksfield Ave, Toronto, ON M3H 3T6For SaleMLS ID #C13555736, SUTTON GROUP-ADMIRAL REALTY INC.. TRREB
- C$849,0003 bd1 ba-- sqft132 Woodmount Ave, Toronto, ON M4C 3Y8For SaleMLS ID #E13605796, REAL ESTATE HOMEWARD. TRREB
