We honestly don't see lots like this very often. Literally your own slice of paradise! Welcome to 38 Lingarde Drive - a Ranch Style Bungalow situated on an extraordinary oversized lot in the heart of the Wexford community. The backyard is truly something special, offering endless possibilities for entertaining, celebrations, family gatherings, or simply creating your own private retreat. There's enough space to host unforgettable events, with room to dream even bigger in the future. This well-kept home features a rare double garage and a separate entrance to a finished basement, adding incredible versatility for large families, multi-generational living, in-laws, or future income potential. The functional bungalow layout offers comfortable everyday living while the property itself presents exceptional long-term value. Perfectly located on a quiet, family-friendly street, just steps to Wexford Park, lush forested trails, and green space ideal for walking, running, or biking. A short walk to our beloved George Peck Public School (former student here!), known for its strong parent and student community. Steps to TTC, Lawrence Avenue, and a variety of local family-owned and multicultural shops and restaurants. Convenient access to the LRT, as well as the 401 and DVP/404, makes commuting effortless. Whether you're looking to move in, expand, invest, or simply enjoy one of the most impressive lots in the area, this is a truly rare opportunity offering unlimited potential in an unbeatable location.
For sale
C$999,900
38 Lingarde Dr, Toronto, ON M1R 1X6
3beds
2baths
Single Family Residence
Built in ----
4,197 Square Feet Lot
$-- Zestimate®
C$--/sqft
C$-- HOA
What's special
- 9 days |
- 25 |
- 0 |
Zillow last checked:
Listing updated:
Listed by:
ROYAL LEPAGE SIGNATURE REALTY
Source: TRREB,MLS®#: E13690328 Originating MLS®#: Toronto Regional Real Estate Board
Originating MLS®#: Toronto Regional Real Estate BoardFacts & features
Interior
Bedrooms & bathrooms
- Bedrooms: 3
- Bathrooms: 2
Heating
- Forced Air, Gas
Cooling
- Central Air
Features
- None
- Basement: Separate Entrance,Finished
- Has fireplace: No
Interior area
- Living area range: 700-1100 null
Property
Parking
- Total spaces: 6
- Parking features: Private
- Has garage: Yes
Features
- Pool features: None
Lot
- Size: 4,197 Square Feet
- Features: Public Transit, Park, School, Wooded/Treed, Pie Shaped Lot
Details
- Parcel number: 063300185
Construction
Type & style
- Home type: SingleFamily
- Architectural style: Bungalow
- Property subtype: Single Family Residence
Materials
- Brick
- Foundation: Block
- Roof: Asphalt Shingle
Utilities & green energy
- Sewer: Sewer
Community & HOA
Location
- Region: Toronto
Financial & listing details
- Annual tax amount: C$4,585
- Date on market: 8/19/2026
Price history
Price history is unavailable.
Public tax history
Tax history is unavailable.
Climate risks
Neighborhood: Wexford
Nearby schools
GreatSchools rating
No schools nearby
We couldn't find any schools near this home.
- C$--3 bd1 ba1.5k sqft11 Muldrew Ave #1, Toronto, ON M1R1X4Off Market
- C$--1 bd1 ba1.5k sqft14 Marble Arch Cres #1A, Toronto, ON M1R1W7Off Market

- C$899,0003 bd2 ba-- sqft21 Wexford Blvd #A, Toronto, ON M1R1K9For Sale
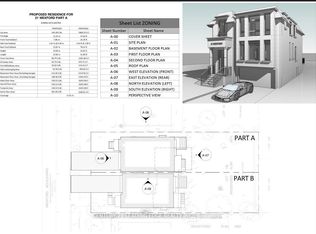
- C$899,0004 bd2 ba-- sqft21 Wexford Blvd #B, Toronto, ON M1R1K9For Sale
- C$2,8503 bd1 ba-- sqft40 Tedford Dr, Toronto, ON M1R1M1For Rent
- C$--1 bd1 ba14 sqft3 Walbon Rd #1A, Toronto, ON M1R1Z1Off Market
- C$1,099,0007 bd6 ba-- sqft46 Singleton Rd, Toronto, ON M1R1H9For Sale
- C$849,0006 bd4 ba-- sqft47 Singleton Rd, Toronto, ON M1R1H8For Sale
Similar homes
- C$850,0003 bd2 ba-- sqft33 Jeanette St, Toronto, ON M1M 3G3For Sale
 MLS ID #E13709430, CENTURY 21 HERITAGE GROUP LTD.. TRREB
 - C$999,0004 bd4 ba-- sqft17 Chipwood Cres, Toronto, ON M2J 3X6For Sale
 MLS ID #C13690950, HOMELIFE GOLD PACIFIC REALTY INC.. TRREB
 - C$999,0005 bd3 ba-- sqft33 Torrens Ave, Toronto, ON M4K 2H9For Sale
 MLS ID #E13624280, HOMELIFE/MIRACLE REALTY LTD. TRREB
 - C$949,9004 bd3 ba-- sqft131 Yatescastle Dr, Toronto, ON M3L 2L4For Sale
 MLS ID #W13707444, RE/MAX NOBLECORP REAL ESTATE. TRREB
 - C$899,8883 bd2 ba-- sqft48 N Woodrow Blvd, Toronto, ON M1K 1W3For SaleMLS ID #E13173912, REMAX YOUR COMMUNITY REALTY. TRREB
- C$849,0004 bd2 ba-- sqft14 Fintona Ave, Toronto, ON M1E 1V3For SaleMLS ID #E13717266, RE/MAX HALLMARK REALTY LTD.. TRREB
- C$799,0005 bd2 ba-- sqft879 Scarborough Golf Club Rd, Toronto, ON M1G 1J6For SaleMLS ID #E13706796, ROYAL LEPAGE TERREQUITY REALTY. TRREB
- C$999,9004 bd2 ba-- sqft19 Battersea Cres, Toronto, ON M6L 1G7For SaleMLS ID #W13651044, ROYAL LEPAGE TERREQUITY REALTY. TRREB
- C$1,090,0004 bd2 ba-- sqft17 Squirewood Rd, Toronto, ON M2J 4T2For SaleMLS ID #C13649002, NEW WORLD 2000 REALTY INC.. TRREB
- C$968,0005 bd3 ba-- sqft51 Baybrook Cres, Toronto, ON M1H 2R7For SaleMLS ID #E13516902, BENCHMARK SIGNATURE REALTY INC.. TRREB
- C$825,0003 bd2 ba-- sqft22 Atlee Ave, Toronto, ON M1N 3X1For SaleMLS ID #E13508672, RE/MAX REALTY ENTERPRISES INC.. TRREB
- C$770,0005 bd2 ba-- sqft1216 Victoria Park Ave, Toronto, ON M4B 2K7For SaleMLS ID #E13644222, RE/MAX HALLMARK REALTY LTD.. TRREB
- C$679,0003 bd1 ba-- sqft771 Birchmount Rd, Toronto, ON M1K 1R7For SaleMLS ID #E13675210, RIGHT AT HOME REALTY INC.. TRREB
- C$1,200,0004 bd3 ba-- sqft60 Devonridge Cres, Toronto, ON M1C 5B1For SaleMLS ID #E13709662, RE/MAX ULTIMATE REALTY INC.. TRREB
- C$850,0004 bd2 ba-- sqft14 Dashwood Cres, Toronto, ON M9V 2N8For SaleMLS ID #W13706488, RE/MAX PROFESSIONALS INC.. TRREB
- C$1,088,8004 bd3 ba-- sqft11 Canmore Blvd, Toronto, ON M1C 3T3For SaleMLS ID #E13654430, RE/MAX ROUGE RIVER REALTY LTD.. TRREB
- C$769,0003 bd2 ba-- sqft62 Porchester Dr, Toronto, ON M1J 2R5For SaleMLS ID #E13629548, INTERNATIONAL REALTY FIRM, INC.. TRREB
- C$1,149,0004 bd3 ba-- sqft57A Watson St, Toronto, ON M1C 1E2For SaleMLS ID #E13466998, ROYAL LEPAGE PRG REAL ESTATE. TRREB
- C$998,9984 bd2 ba-- sqft57 Humber College Blvd, Toronto, ON M9V 1P4For SaleMLS ID #W13584196, HOMELIFE/CIMERMAN REAL ESTATE LIMITED. TRREB
- C$1,149,9905 bd3 ba-- sqft24 Cleethorpes Blvd, Toronto, ON M1S 3T3For SaleMLS ID #E13517820, HOMELIFE/FUTURE REALTY INC.. TRREB
