Welcome to 60 Devonridge Crescent, a wonderfully family-friendly home nestled on a quiet cul-de-sac in the safe Highland Creek neighbourhood. This inviting property features a main-floor family room with fireplace, an elegant oak staircase, and a modern eat-in kitchen that faces east to capture the morning sun, complete with a walkout to a private fully fenced yard and patio area. Enjoy four oversized bedrooms, a traditional living and dining room layout, main-floor laundry, and direct access to the double garage. The unspoiled lower level offers good ceiling height and unlimited potential. With 2,586 square feet above grade and a private driveway that accommodates four cars, this home is a terrific spot for young families. Conveniently located near the University of Toronto, Centennial College, Highway 401, Kingston Road, numerous schools, parks, and TTC access. Opportunity awaits!
For sale
C$1,200,000
60 Devonridge Cres, Toronto, ON M1C 5B1
4beds
3baths
Single Family Residence
Built in ----
5,153 Square Feet Lot
$-- Zestimate®
C$--/sqft
C$-- HOA
What's special
Quiet cul-de-sacElegant oak staircaseModern eat-in kitchenFour oversized bedroomsMain-floor laundry
- 21 hours |
- 23 |
- 0 |
Zillow last checked:
Listing updated:
Listed by:
RE/MAX ULTIMATE REALTY INC.
Source: TRREB,MLS®#: E13709662 Originating MLS®#: Toronto Regional Real Estate Board
Originating MLS®#: Toronto Regional Real Estate BoardFacts & features
Interior
Bedrooms & bathrooms
- Bedrooms: 4
- Bathrooms: 3
Primary bedroom
- Level: Second
- Dimensions: 7.05 x 4.41
Bedroom 2
- Level: Second
- Dimensions: 4.6 x 3.56
Bedroom 3
- Level: Second
- Dimensions: 3.93 x 3.63
Bedroom 4
- Level: Second
- Dimensions: 4.23 x 3.63
Breakfast
- Level: Main
- Dimensions: 3.69 x 3.49
Dining room
- Level: Main
- Dimensions: 3.51 x 3.32
Family room
- Level: Main
- Dimensions: 5.8 x 3.64
Foyer
- Level: Main
- Dimensions: 2.58 x 1.52
Kitchen
- Level: Main
- Dimensions: 3.49 x 2.72
Laundry
- Level: Main
- Dimensions: 2.34 x 1.82
Living room
- Level: Main
- Dimensions: 4.55 x 3.51
Heating
- Forced Air, Gas
Cooling
- Central Air
Appliances
- Included: Water Heater
Features
- Rough-In Bath
- Basement: Unfinished
- Has fireplace: Yes
- Fireplace features: Electric
Interior area
- Living area range: 2500-3000 null
Property
Parking
- Total spaces: 4
- Parking features: Private
- Has garage: Yes
Features
- Stories: 2
- Pool features: None
Lot
- Size: 5,153 Square Feet
- Features: Cul de Sac/Dead End, Park
Details
- Parcel number: 062040270
Construction
Type & style
- Home type: SingleFamily
- Property subtype: Single Family Residence
Materials
- Brick
- Foundation: Unknown
- Roof: Asphalt Shingle
Utilities & green energy
- Sewer: Sewer
Community & HOA
Location
- Region: Toronto
Financial & listing details
- Annual tax amount: C$6,123
- Date on market: 8/25/2026
Price history
Price history is unavailable.
Public tax history
Tax history is unavailable.
Climate risks
Neighborhood: Highland Creek
Nearby schools
GreatSchools rating
No schools nearby
We couldn't find any schools near this home.
- C$1,549,0006 bd4 ba-- sqft6 Devonridge Cres, Toronto, ON M1C5B1For Sale
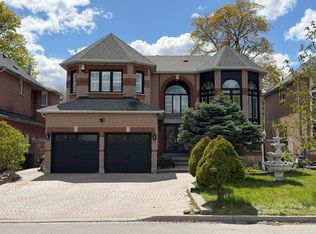
- C$1,420,0004 bd4 ba-- sqft11 Devonridge Cres, Toronto, ON M1C5A5For Sale

- C$1,650-- bd1 ba-- sqft21 Scarboro Ave, Toronto, ON M1C1M2For Rent
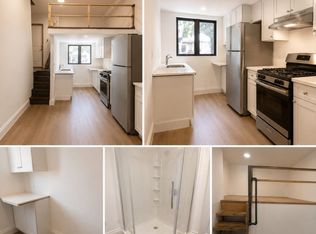
- C$1,169,0004 bd3 ba-- sqft30 Scarboro Ave, Toronto, ON M1C1M3For Sale

- C$1,025,0004 bd2 ba-- sqft87 Euclid Ave, Toronto, ON M1C1J8For Sale
- C$998,0005 bd3 ba-- sqft90 Euclid Ave, Toronto, ON M1C1J9For Sale
- C$--2 bd1 ba800 sqft56 Scarbell Dr #BASEMENT, Toronto, ON M1C5G8Off Market
- C$749,000570 sqft45 B Sugarbush Sq, Toronto, ON M1C3M6Lot/Land
Similar homes
- C$1,420,0004 bd4 ba-- sqft11 Devonridge Cres, Toronto, ON M1C 5A5For SaleMLS ID #E13704502, RE/MAX ROYAL TEAM SACHDEVA REALTY. TRREB
- C$1,149,0004 bd3 ba-- sqft57A Watson St, Toronto, ON M1C 1E2For Sale
 MLS ID #E13466998, ROYAL LEPAGE PRG REAL ESTATE. TRREB
 - C$1,149,0005 bd4 ba-- sqft51 Sugarbush Sq, Toronto, ON M1C 3M6For Sale
 MLS ID #E13529744, RE/MAX ROUGE RIVER REALTY LTD.. TRREB
 - C$1,088,8004 bd3 ba-- sqft11 Canmore Blvd, Toronto, ON M1C 3T3For Sale
 MLS ID #E13654430, RE/MAX ROUGE RIVER REALTY LTD.. TRREB
 - C$1,429,9005 bd4 ba-- sqft4 Camor Ct, Toronto, ON M1C 4V5For SaleMLS ID #E12846112, Signature Elite Realty Ltd.. TRREB
- C$1,187,0004 bd3 ba-- sqft561 Cattail Ct, Pickering, ON L1V 6A2For SaleMLS ID #E13494064, RE/MAX ROUGE RIVER REALTY LTD.. TRREB
- C$1,249,9004 bd4 ba-- sqft1775 Spartan Ct, Pickering, ON L1V 7G6For SaleMLS ID #E13671968, TANYA TIERNEY TEAM REALTY INC.. TRREB
- C$1,349,0006 bd5 ba-- sqft190 Raymerville Dr N, Markham, ON L3P 6S7For SaleMLS ID #N13705984, HOMELIFE EXCELSIOR REALTY INC.. TRREB
- C$1,149,9905 bd3 ba-- sqft24 Cleethorpes Blvd, Toronto, ON M1S 3T3For SaleMLS ID #E13517820, HOMELIFE/FUTURE REALTY INC.. TRREB
- C$950,0005 bd4 ba-- sqft16 Rozell Rd, Toronto, ON M1C 2K9For SaleMLS ID #E13617662, HOMELIFE/FUTURE REALTY INC.. TRREB
- C$1,175,0007 bd4 ba-- sqft11 Midholm Dr, Toronto, ON M1K 3A9For SaleMLS ID #E13657314, RE/MAX ULTIMATE REALTY INC.. TRREB
- C$1,149,9996 bd4 ba-- sqft1622 Sandhurst Cres, Pickering, ON L1V 6R5For SaleMLS ID #E13594416, HOMELIFE/CHAMPIONS REALTY INC.. TRREB
- C$950,0004 bd4 ba-- sqft60 Starspray Blvd, Toronto, ON M1C 4P3For SaleMLS ID #E13606096, REMAX CONNECT REALTY. TRREB
- C$1,128,0004 bd3 ba-- sqft100 Gas Lamp Ln, Markham, ON L6B 0H7For SaleMLS ID #N13674920, CENTURY 21 ATRIA REALTY INC.. TRREB
- C$799,9005 bd4 ba-- sqft1217 Gloucester Sq, Pickering, ON L1V 3P7For SaleMLS ID #E13704634, RE/MAX REALTY SERVICES INC.. TRREB
- C$1,197,8005 bd4 ba-- sqft51 Annie Cres, Ajax, ON L1T 3Z4For SaleMLS ID #E13531630, SUTTON GROUP-HERITAGE REALTY INC.. TRREB
- C$1,429,9995 bd3 ba-- sqft169 Kennard Ave, Toronto, ON M3H 4M8For SaleMLS ID #C13708946, REAL BROKER ONTARIO LTD.. TRREB
- C$849,0004 bd2 ba-- sqft14 Fintona Ave, Toronto, ON M1E 1V3For SaleMLS ID #E13475766, RE/MAX HALLMARK REALTY LTD.. TRREB
- C$979,0004 bd3 ba-- sqft40 Greenwich Sq W, Toronto, ON M1J 3L1For SaleMLS ID #E13486294, PMA BRETHOUR REAL ESTATE CORPORATION INC.. TRREB
- C$1,188,0004 bd4 ba-- sqft18 Richbell St, Vaughan, ON L4J 5W4For SaleMLS ID #N13661216, SUTTON GROUP-ADMIRAL REALTY INC.. TRREB
