Rarely offered executive family home nestled on quiet, mature Spartan Court in a highly sought-after Pickering community. Set on a lush 42 x 147 ft deep lot with impressive curb appeal, privacy hedges and garden shed. This spacious 4-bedroom, 4-bath home welcomes you through double doors into a bright, sun-filled open-concept interior featuring hardwood floors, an open staircase, crown moulding, california shutters, pot lights, neutral décor, 9-ft ceilings and updated baths. Designed with entertaining in mind, the formal living and dining rooms feature an elegant coffered ceiling and beautiful backyard views. The family-sized kitchen offers granite counters, stylish backsplash, centre island, stainless steel appliances and a bright breakfast area with sliding glass walkout to the private backyard. The impressive family room features a cozy corner gas fireplace and front yard views, while the main-floor office with french doors is ideal for working from home or studying. Upstairs, the open staircase leads to a spacious landing highlighted by a soaring cathedral ceiling and Palladian window, filling the home with natural light. Four generous bedrooms include a primary retreat with walk-in closet and spa-inspired 5-pc ensuite featuring a granite double vanity and relaxing corner soaker tub. Room to grow in the fully finished basement offering a spacious recreation room with oversized above-grade windows, convenient garage access, 3-pc bath, laundry area and ample storage. Ideally situated in a desirable Pickering neighbourhood just steps to schools, parks, transit, shopping and everyday amenities. An exceptional opportunity to call Spartan Court home!
For sale
C$1,249,900
1775 Spartan Ct, Pickering, ON L1V 7G6
4beds
4baths
Single Family Residence
Built in ----
6,324 Square Feet Lot
$-- Zestimate®
C$--/sqft
C$-- HOA
What's special
Executive family homeImpressive curb appealPrivacy hedgesGarden shedDouble doorsBright sun-filled open-concept interiorHardwood floors
- 1 day |
- 1 |
- 0 |
Zillow last checked:
Listing updated:
Listed by:
TANYA TIERNEY TEAM REALTY INC.
Source: TRREB,MLS®#: E13671968 Originating MLS®#: Toronto Regional Real Estate Board
Originating MLS®#: Toronto Regional Real Estate BoardFacts & features
Interior
Bedrooms & bathrooms
- Bedrooms: 4
- Bathrooms: 4
Primary bedroom
- Level: Second
- Dimensions: 5.48 x 4.07
Primary bedroom
- Description: Primary Bedroom
- Level: Second
- Area: 21.7 Square Meters
- Area source: Other
- Dimensions: 5.48 x 3.96
Bedroom 2
- Level: Second
- Dimensions: 5.11 x 4.98
Bedroom 2
- Description: Bedroom 2
- Level: Second
- Area: 10.18 Square Meters
- Area source: Other
- Dimensions: 3.35 x 3.04
Bedroom 3
- Level: Second
- Dimensions: 3.6 x 3.31
Bedroom 3
- Description: Bedroom 3
- Level: Second
- Area: 11.22 Square Meters
- Area source: Other
- Dimensions: 3.35 x 3.35
Bedroom 4
- Description: Bedroom 4
- Level: Second
- Area: 13.34 Square Meters
- Area source: Other
- Dimensions: 4.87 x 2.74
Bedroom 4
- Level: Second
- Dimensions: 3.43 x 3.28
Breakfast
- Level: Main
- Dimensions: 4.63 x 2.37
Den
- Description: Den
- Level: Main
- Area: 9.24 Square Meters
- Area source: Other
- Dimensions: 3.04 x 3.04
Dining room
- Level: Main
- Dimensions: 3.62 x 3.87
Dining room
- Description: Dining Room
- Level: Main
- Area: 13.32 Square Meters
- Area source: Other
- Dimensions: 3.65 x 3.65
Family room
- Description: Family Room
- Level: Main
- Area: 26.69 Square Meters
- Area source: Other
- Dimensions: 5.48 x 4.87
Family room
- Level: Main
- Dimensions: 5.63 x 5.01
Kitchen
- Description: Kitchen
- Level: Main
- Area: 26.69 Square Meters
- Area source: Other
- Dimensions: 5.48 x 4.87
Kitchen
- Level: Main
- Dimensions: 4.63 x 2.64
Laundry
- Level: Basement
- Dimensions: 3.56 x 1.55
Living room
- Level: Main
- Dimensions: 4.36 x 3.87
Living room
- Description: Living Room
- Level: Main
- Area: 15.55 Square Meters
- Area source: Other
- Dimensions: 4.26 x 3.65
Office
- Level: Main
- Dimensions: 3.28 x 3.01
Recreation
- Level: Basement
- Dimensions: 8.8 x 6.81
Recreation
- Description: Recreation
- Level: Basement
- Area: 60.06 Square Meters
- Area source: Other
- Dimensions: 8.78 x 6.84
Heating
- Forced Air, Gas
Cooling
- Central Air
Appliances
- Included: Water Softener
Features
- Central Vacuum, Storage
- Basement: Finished
- Has fireplace: Yes
- Fireplace features: Family Room, Recreation Room, Natural Gas
Interior area
- Living area range: 2500-3000 null
Video & virtual tour
Property
Parking
- Total spaces: 6
- Parking features: Private Double, Garage Door Opener
- Has attached garage: Yes
Features
- Stories: 2
- Exterior features: Privacy
- Pool features: None
- Has view: Yes
- View description: Garden
- Waterfront features: None
Lot
- Size: 6,324 Square Feet
- Features: Irregular Lot, Cul de Sac/Dead End, Fenced Yard, Park, Public Transit, School, Place Of Worship
Details
- Additional structures: Fence - Full, Garden Shed
- Parcel number: 263480747
Construction
Type & style
- Home type: SingleFamily
- Property subtype: Single Family Residence
Materials
- Brick
- Foundation: Unknown
- Roof: Shingle
Utilities & green energy
- Sewer: Sewer
Community & HOA
Community
- Security: Alarm System
Location
- Region: Pickering
Financial & listing details
- Annual tax amount: C$10,858
- Date on market: 8/13/2026
Price history
Price history is unavailable.
Public tax history
Tax history is unavailable.
Climate risks
Neighborhood: Dunbarton
Nearby schools
GreatSchools rating
No schools nearby
We couldn't find any schools near this home.
- C$--1 bd1 ba1.1k sqft1799 Appleview Rd #2, Pickering, ON L1V1T7Off Market
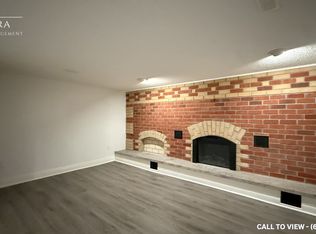
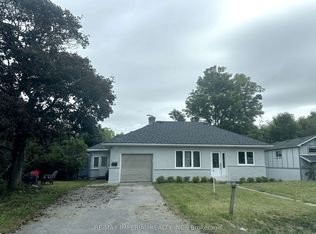
- C$3,3004 bd2 ba-- sqft1765 Appleview Rd, Pickering, ON L1V1T7For Rent
- C$3,199,0005 bd5 ba-- sqft1756 Appleview Rd, Pickering, ON L1V1T8New Construction

- C$1,8001 bd1 ba-- sqft1050 Dunbarton Rd, Pickering, ON L1V1G8For Rent

- C$2,080,0005 bd4 ba-- sqft1829 Appleview Rd, Pickering, ON L1V1T7For Sale
- C$1,849,0004 bd4 ba-- sqft1610 Goldenridge Rd, Pickering, ON L1V0E1New Construction
- C$1,8002 bd1 ba-- sqft908 Rushton Rd #BASEMENT, Pickering, ON L1V0A3For Rent
- C$2,524,9004 bd4 ba-- sqft1611 Goldenridge Rd, Pickering, ON L1V0E1New Construction
Similar homes
- C$1,349,9004 bd2 ba-- sqft1841 Fairport Rd, Pickering, ON L1V 1T2For Sale
 MLS ID #E13636036, BOSLEY REAL ESTATE LTD.. TRREB
 - C$1,099,9992 bd3 ba2.1k sqft695 Front Rd, Pickering, ON L1W 1P1For Sale
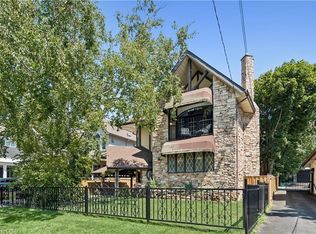 MLS ID #40853772, Tyler Stewart Dawe, Salesperson, Real Broker Ontario Ltd.. ITSO
 - C$1,029,9984 bd3 ba-- sqft1928 New St, Pickering, ON L1V 3W9For Sale
 MLS ID #E13657332, RE/MAX HALLMARK FIRST GROUP REALTY LTD.. TRREB
 - C$1,199,0005 bd3 ba-- sqft696 Sheppard Ave, Pickering, ON L1V 1G3For Sale
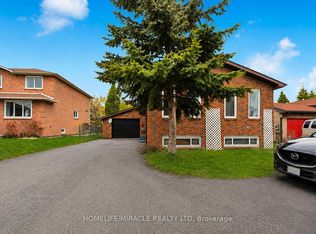 MLS ID #E13637938, HOMELIFE/MIRACLE REALTY LTD. TRREB
 - C$999,0004 bd3 ba-- sqft1067 Maury Cres, Pickering, ON L1X 1R4For SaleMLS ID #E13670998, eXp Realty. TRREB
- C$1,299,9004 bd4 ba-- sqft1221 Fieldstone Cir, Pickering, ON L1X 1B9For SaleMLS ID #E13648282, ROYAL HERITAGE REALTY LTD.. TRREB
- C$1,829,9005 bd5 ba-- sqft1872 Appleview Rd, Pickering, ON L1V 1T8For SaleMLS ID #E13657294, RE/MAX METROPOLIS REALTY. TRREB
- C$999,0004 bd4 ba-- sqft626 Strouds Ln, Pickering, ON L1V 4T3For SaleMLS ID #E13658266, RE/MAX Jazz INC.. TRREB
- C$1,250,0005 bd3 ba-- sqft956 Bayshore Ct, Pickering, ON L1W 2Y3For SaleMLS ID #E13459980, ROYAL HERITAGE REALTY LTD.. TRREB
- C$849,0004 bd3 ba-- sqft755 Edgewood Rd, Pickering, ON L1V 2Z7For SaleMLS ID #E13668530, HOMELIFE LANDMARK REALTY INC.. TRREB
- C$1,199,9005 bd4 ba-- sqft1731 Ada Ct, Pickering, ON L1V 2Y9For SaleMLS ID #E13630668, SUPERSTARS REALTY LTD.. TRREB
- C$1,097,0006 bd4 ba-- sqft1597 Avonmore Sq, Pickering, ON L1V 7H5For SaleMLS ID #E13660030, RE/MAX COMMUNITY REALTY INC.. TRREB
- C$999,0005 bd2 ba-- sqft950 Mink St, Pickering, ON L1W 2G5For SaleMLS ID #E13678464, HOMELIFE DISTRICT REALTY. TRREB
- C$1,225,0004 bd3 ba-- sqft1798 Autumn Cres, Pickering, ON L1V 6W7For SaleMLS ID #E13582944, NEW ERA REAL ESTATE. TRREB
- C$1,273,0004 bd4 ba-- sqft986 Mountcastle Cres, Pickering, ON L1V 5J3For SaleMLS ID #E13484348, RE/MAX HALLMARK FIRST GROUP REALTY LTD.. TRREB
- C$1,369,9005 bd5 ba-- sqft1815 Fairport Rd #12, Pickering, ON L1V 0E3For SaleMLS ID #E13581068, ROYAL LEPAGE TERREQUITY REALTY. TRREB
- C$949,0004 bd2 ba-- sqft803 Fairview Ave, Pickering, ON L1W 1M7For SaleMLS ID #E13657952, ROYAL LEPAGE IGNITE REALTY. TRREB
- C$1,468,0005 bd4 ba-- sqft1815 Fairport Rd #6, Pickering, ON L1V 0E3For SaleMLS ID #E13593118, REAL ONE REALTY INC.. TRREB
- C$1,099,0004 bd4 ba-- sqft1778 Silverthorn Sq, Pickering, ON L1V 5C4For SaleMLS ID #E13620432, ROYAL LEPAGE SIGNATURE REALTY. TRREB
- C$829,9004 bd2 ba-- sqft825 Bem Ave, Pickering, ON L1W 1X2For SaleMLS ID #E13667818, EXP REALTY. TRREB
