BEAUTIFUL CHARM. UNMATCHED LOCATION. A truly distinctive Pickering property where timeless character, thoughtful craftsmanship and a remarkable transformation come together. Originally a bungalow, this home was beautifully renovated into a stunning two-storey residence in 1987, creating a one-of-a-kind home offering 2,104 sq. ft. of living space. Set on an impressive 52' x 190' lot, this residence showcases striking stonework, Tudor-inspired architecture, dramatic rooflines, exposed beams and exceptional architectural details throughout. The inviting main level features rich hardwood floors, custom millwork and a spacious dining room highlighted by elegant, oversized windows. The custom kitchen offers extensive cabinetry, granite countertops and generous workspace, making it both functional and inviting. The upper level continues the home's unique charm with two well-appointed bedrooms, including a primary retreat with direct access to a private balcony — the perfect place to relax and enjoy the peaceful surroundings. Adding incredible versatility to the property is the separate studio space, ideal for extended family, visiting guests, a home office, or art studio. The beautifully landscaped grounds feature mature trees, gardens and multiple outdoor living areas, creating a private setting rarely found in the heart of Pickering. Ideally located close to Frenchman's Bay, Lake Ontario, waterfront trails, parks, restaurants and amenities, this remarkable home offers a rare combination of architectural character, privacy and flexibility. A home with a story, a sense of place and a level of craftsmanship that simply cannot be replicated today.
For sale
C$1,099,999
695 Front Rd, Pickering, ON L1W 1P1
2beds
2,104sqft
Single Family Residence, Residential
Built in 1948
10,018 Square Feet Lot
$-- Zestimate®
C$523/sqft
C$-- HOA
What's special
Striking stoneworkTudor-inspired architectureDramatic rooflinesExposed beamsExceptional architectural details throughoutRich hardwood floorsCustom millwork
- 17 hours |
- 13 |
- 2 |
Zillow last checked:
Listing updated:
Listed by:
Tyler Stewart Dawe, Salesperson,
Real Broker Ontario Ltd.
Source: ITSO,MLS®#: 40853772Originating MLS®#: Cornerstone Association of REALTORS®
Facts & features
Interior
Bedrooms & bathrooms
- Bedrooms: 2
- Bathrooms: 3
- Full bathrooms: 2
- 1/2 bathrooms: 1
- Main level bathrooms: 1
Other
- Features: Fireplace, Hardwood Floor, Walkout to Balcony/Deck
- Level: Third
Bedroom
- Features: Carpet
- Level: Third
Bathroom
- Features: 2-Piece
- Level: Main
Bathroom
- Features: 3-Piece
- Level: Second
Bathroom
- Features: 5+ Piece
- Level: Third
Dinette
- Features: Carpet Free, Tile Floors, Wainscoting
- Level: Second
Dining room
- Features: Hardwood Floor, Wainscoting
- Level: Second
Family room
- Features: Beamed Ceilings, Fireplace, Hardwood Floor
- Level: Second
Foyer
- Features: Open Concept, Tile Floors
- Level: Second
Kitchen
- Features: Bay Window, Tile Floors, Walkout to Balcony/Deck
- Level: Second
Living room
- Features: Fireplace, Hardwood Floor, Wainscoting
- Level: Second
Heating
- Gas Hot Water
Cooling
- None
Appliances
- Included: Instant Hot Water, Oven, Built-in Microwave, Dishwasher, Dryer, Gas Oven/Range, Refrigerator, Washer
Features
- Ceiling Fan(s)
- Basement: Full,Partially Finished
- Has fireplace: No
Interior area
- Total structure area: 2,104
- Total interior livable area: 2,104 sqft
- Finished area above ground: 2,104
Video & virtual tour
Property
Parking
- Total spaces: 4
- Parking features: Carport, Private Drive Single Wide
- Uncovered spaces: 4
Features
- Stories: 2
- Waterfront features: Access to Water
- Frontage type: East
- Frontage length: 52.31
Lot
- Size: 10,018 Square Feet
- Dimensions: 52.31 x 190
- Features: Urban, Landscaped, Marina, Park, Public Transit, Shopping Nearby, Trails
Details
- Parcel number: 263200229
- Zoning: R4
Construction
Type & style
- Home type: SingleFamily
- Property subtype: Single Family Residence, Residential
Materials
- Stone, Stucco
- Foundation: Concrete Block
- Roof: Asphalt Shing
Condition
- 51-99 Years
- New construction: No
- Year built: 1948
Utilities & green energy
- Sewer: Sewer (Municipal)
- Water: Municipal
Community & HOA
Location
- Region: Pickering
Financial & listing details
- Price per square foot: C$523/sqft
- Annual tax amount: C$6,873
- Date on market: 8/12/2026
- Inclusions: Built-in Microwave, Dishwasher, Dryer, Gas Oven/Range, Refrigerator, Washer, Refrigerator In The Basement.
- Exclusions: Freezer In The Basement.
Price history
| Date | Event | Price |
|---|---|---|
| 8/12/2026 | Listed for sale | C$1,099,999C$523/sqft |
Source:  TRREB #E13667756 Report a problem TRREB #E13667756 Report a problem | ||
Public tax history
Tax history is unavailable.
Climate risks
Neighborhood: Bay Ridges
Nearby schools
GreatSchools rating
No schools nearby
We couldn't find any schools near this home.
- C$3,1003 bd3 ba-- sqft705 Front Rd, Pickering, ON L1W1P1For Rent

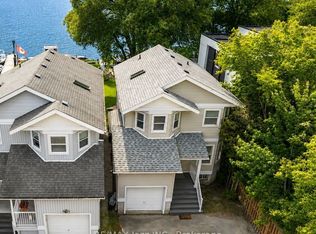
- C$1,398,0003 bd2 ba-- sqft1236 Bayview St, Pickering, ON L1W1E6For Sale
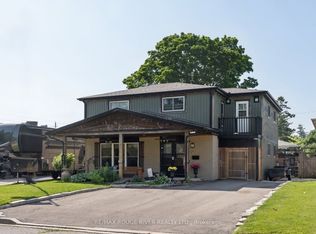
- C$899,9004 bd3 ba-- sqft1289 Ilona Park Rd, Pickering, ON L1W1E5For Sale
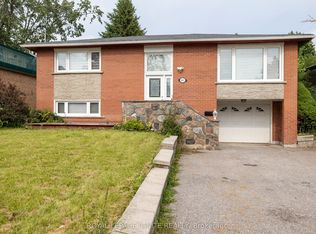
- C$949,0004 bd2 ba-- sqft803 Fairview Ave, Pickering, ON L1W1M7For Sale
- C$2,198,0005 bd4 ba-- sqft809 Fairview Ave, Pickering, ON L1W1M7For Sale
- C$1,359,9000.47 acres805 Saint Martins Dr, Pickering, ON L1W1N1Lot/Land
- C$799,9007,538 sqft809 Saint Martins Dr, Pickering, ON L1W1N1Lot/Land
- C$2,390,8885 bd4 ba-- sqft661 Front Rd, Pickering, ON L1W1N9For Sale
Similar homes
- C$824,9001 bd3 ba1.7k sqft1295 Wharf St #21, Pickering, ON L1W 1A2For Sale
 MLS ID #40850081, Bryan Jaskolka, Salesperson, CMI REAL ESTATE INC. ITSO
 - C$934,5005 bd4 ba1.7k sqft2275 Chapman Ct, Pickering, ON L1X 2G1For Sale
 MLS ID #40830294, Bryan Jaskolka, Salesperson, CMI REAL ESTATE INC. ITSO
 - from C$898,2214 bd3 ba1.9k sqftSherbrook Plan, Seaton Whitevale, Pickering, ON L1X 0E9New Construction
 Mattamy Homes Canada
 - from C$1,093,9904 bd4 ba2.6k sqftWilford Plan, Seaton Whitevale, Pickering, ON L1X 0G1New Construction
 Mattamy Homes Canada
 - from C$1,119,9904 bd4 ba2.7k sqftYorkdale Plan, Seaton Whitevale, Pickering, ON L1X 0E9New ConstructionMattamy Homes Canada
- C$1,189,0003 bd3 ba1.2k sqft23 Logstone Cres, Toronto, ON M1E 4M2For SaleMLS ID #40829466, Bryan Jaskolka, Salesperson, CMI REAL ESTATE INC. ITSO
- from C$1,066,9904 bd4 ba2.5k sqftQuinton Plan, Seaton Whitevale, Pickering, ON L1X 0E9New ConstructionMattamy Homes Canada
- C$989,0005 bd3 ba1k sqft33 Neapolitan Dr, Toronto, ON M1P 4B2For SaleMLS ID #40846894, Thomas Pobojewski, Broker, ROYAL LEPAGE SIGNATURE REALTY. ITSO
- from C$928,3104 bd3 ba2.1k sqftWalker Plan, Seaton Whitevale, Pickering, ON L1X 0E9New ConstructionMattamy Homes Canada
- from C$1,000,9903 bd3 ba2.1k sqftVale Corner Plan, Seaton Whitevale, Pickering, ON L1X 0E9New ConstructionMattamy Homes Canada
- from C$1,036,9904 bd3 ba2.4k sqftOakwood Corner Plan, Seaton Whitevale, Pickering, ON L1X 0E9New ConstructionMattamy Homes Canada
- from C$1,014,9903 bd3 ba2.2k sqftGlenbrook Plan, Seaton Whitevale, Pickering, ON L1X 0E9New ConstructionMattamy Homes Canada
- from C$983,1773 bd3 ba2k sqftBenning Plan, Seaton Whitevale, Pickering, ON L1X 0E9New ConstructionMattamy Homes Canada
- C$1,349,0004 bd3 ba1.4k sqft2 Robinter Dr, Toronto, ON M2M 3P9For SaleMLS ID #40853732, Grace Soares, Broker, RE/MAX WEST REALTY INC. ITSO
- C$984,9003 bd4 ba1.4k sqft84 Andriana Cres, Markham, ON L6B 0C8For SaleMLS ID #40807994, Shannon Sullivan, Broker, RE/MAX Escarpment Realty Inc.. ITSO
- C$775,0002 bd3 ba1.3k sqft1695 Dersan St #904, Pickering, ON L1X 0S9For SaleMLS ID #40849191, Neha Jain, Salesperson, META REALTY INC. ITSO
- from C$1,027,9904 bd4 ba2.3k sqftMaxwell Plan, Seaton Whitevale, Pickering, ON L1X 0E9New ConstructionMattamy Homes Canada
- from C$907,0714 bd3 ba2k sqftThornfield Plan, Seaton Whitevale, Pickering, ON L1X 0G1New ConstructionMattamy Homes Canada
- C$799,9903 bd2 ba1.8k sqft46 Bateson St W, Ajax, ON L1S 7M3For SaleMLS ID #40848603, Chris Knighton, Salesperson, eXp Realty. ITSO
- C$1,649,0004 bd4 ba2.1k sqft13 Mistflower Rd, Toronto, ON M2H 3G8For SaleMLS ID #40853222, David Da Silva, Salesperson, International Realty Firm Inc.. ITSO
