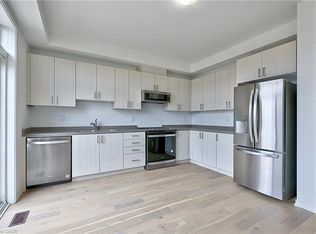
Welcome to 46 Bateson Street, a freehold end-unit 3-storey townhome offering modern living in a sought-after Ajax neighbourhood. Perfect for first-time buyers, young professionals, or growing families, this newer-built home combines style, functionality, and an unbeatable location. Featuring 3 spacious bedrooms and 1.5 bathrooms, this bright and inviting home offers a thoughtfully designed layout with comfortable living spaces throughout. The open-concept living room flows seamlessly into the kitchen, creating the perfect space for everyday living and entertaining, while the separate dining room provides an ideal setting for family meals and special occasions. Step outside from the living room to your private balcony—perfect for morning coffee, summer BBQs, or relaxing with family and friends. The attached rear garage provides secure parking and additional storage, while the end-unit location offers added privacy and extra natural light. Situated close to parks, schools, shopping, restaurants, and everyday amenities, you'll also enjoy quick and convenient access to major highways, making commuting a breeze. Whether you're looking to purchase your first home or searching for the perfect place to raise a small family, 46 Bateson Street offers the ideal combination of comfort, convenience, and low-maintenance living. Don't miss your opportunity to call this exceptional property home!
For sale
C$799,990
46 Bateson St W, Ajax, ON L1S 7M3
3beds
1,845sqft
Row/Townhouse, Residential
Built in ----
1,879 Square Feet Lot
$-- Zestimate®
C$434/sqft
C$-- HOA
What's special
Bright and inviting homeThoughtfully designed layoutComfortable living spaces throughoutSeparate dining roomPrivate balconyAttached rear garageExtra natural light
- 46 days
- 15
- 0
Zillow last checked:
Listing updated:
Listed by:
Chris Knighton, Salesperson,
eXp Realty,
Henry Dang, Salesperson,
eXp Realty
Source: ITSO,MLS®#: 40848603Originating MLS®#: Cornerstone Association of REALTORS®
Facts & features
Interior
Bedrooms & bathrooms
- Bedrooms: 3
- Bathrooms: 2
- Full bathrooms: 1
- 1/2 bathrooms: 1
- Main level bedrooms: 1
Other
- Level: Third
Bedroom
- Level: Third
Bedroom
- Level: Main
Bathroom
- Features: 2-Piece
- Level: Second
Bathroom
- Features: 4-Piece
- Level: Third
Dining room
- Level: Second
Kitchen
- Level: Second
Living room
- Features: Balcony/Deck
- Level: Second
Recreation room
- Level: Main
Storage
- Level: Main
Utility room
- Level: Main
Heating
- Natural Gas
Cooling
- Central Air
Appliances
- Included: Water Heater, Dishwasher, Dryer, Refrigerator, Stove, Washer
Features
- Basement: None
- Has fireplace: No
Interior area
- Total structure area: 1,845
- Total interior livable area: 1,845 sqft
- Finished area above ground: 1,845
Property
Parking
- Total spaces: 3
- Parking features: Attached Garage, Private Drive Double Wide
- Attached garage spaces: 1
- Uncovered spaces: 2
Features
- Stories: 3
- Frontage type: West
- Frontage length: 19.69
Lot
- Size: 1,879 Square Feet
- Dimensions: 19.69 x 95.47
- Features: Urban, Highway Access, Hospital, Public Parking, Public Transit, Quiet Area, Schools, Shopping Nearby
Details
- Parcel number: 264580575
- Zoning: DCA/ MU
Construction
Type & style
- Home type: Townhouse
- Property subtype: Row/Townhouse, Residential
- Attached to another structure: Yes
Materials
- Brick
- Roof: Flat
Condition
- 0-5 Years
- New construction: No
Utilities & green energy
- Sewer: Sewer (Municipal)
- Water: Municipal
Community & HOA
Location
- Region: Ajax
Financial & listing details
- Price per square foot: C$434/sqft
- Annual tax amount: C$6,958
- Date on market: 7/16/2026
- Inclusions: Dishwasher, Dryer, Refrigerator, Stove, Washer
- Exclusions: All Tenants Belongings
Price history
| Date | Event | Price |
|---|---|---|
| 7/16/2026 | Listed for sale | C$799,990C$434/sqft |
Source: ITSO #40848603 Report a problem | ||
Public tax history
Tax history is unavailable.
Climate risks
Neighborhood: Downtown
Nearby schools
GreatSchools rating
No schools nearby
We couldn't find any schools near this home.


Similar homes
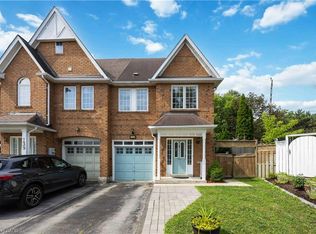
- C$799,9003 bd3 ba1.4k sqft137 Stokely Cres, Whitby, ON L1N 9S9For Sale
 MLS ID #40852834, Cheryl Lopes, Salesperson, ROYAL CANADIAN REALTY BROKERS INC. ITSO
 - C$824,9001 bd3 ba1.7k sqft1295 Wharf St #21, Pickering, ON L1W 1A2For Sale
 MLS ID #40850081, Bryan Jaskolka, Salesperson, CMI REAL ESTATE INC. ITSO
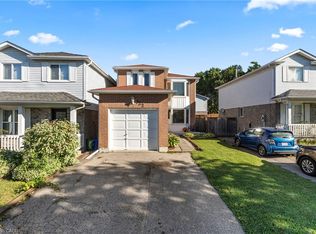
 - C$730,0003 bd3 ba1.8k sqft732 Bennett Cres, Oshawa, ON L1K 1T6For Sale
 MLS ID #40859434, Katharine Mcintosh-Ross, Salesperson, Keller Williams Edge Realty. ITSO
 - from C$844,2394 bd3 ba1.9k sqftWestley Corner Plan, Seaton Whitevale, Pickering, ON L1X 0E9New Construction
 Mattamy Homes Canada
