Welcome to this stunning 3-bedroom, 2.5 bathroom home offering over 1600 square feet of living space in sought-after Seaton South. Built by DECO Homes, this residence features modern finishes, soaring ceilings, large windows, and a private rear yard backing onto green space. The open-concept main floor boasts beautiful flooring, a spacious family room, and an upgraded eat-in kitchen with quartz counters, oversized island, stainless steel appliances, and walkout to the yard. Oak stairs with iron pickets lead to the second level, including a luxurious primary retreat with raised ceiling, large W/I closet, 5-pc ensuite with glass shower, freestanding soaker tub, double vanity, and large windows. Close to parks, amenities, highways & GO Transit!
For sale
C$899,900
1179 Marathon Ave, Pickering, ON L1X 0L8
3beds
1,613sqft
Townhouse
Built in 2023
-- sqft lot
$-- Zestimate®
C$558/sqft
C$-- HOA
What's special
Modern finishesSoaring ceilingsLarge windowsOpen-concept main floorBeautiful flooringSpacious family roomUpgraded eat-in kitchen
- 51 days
- 19
- 1
Zillow last checked:
Listing updated:
Listed by:
Tyler Tim, Sales Person,
Deerbrook Realty Inc. - 174 Brokerage,
Tina Kheav, Sales Person,
Deerbrook Realty Inc.
Source: Windsor-Essex County AOR,MLS®#: 26022614 Originating MLS®#: Windsor-Essex County Association of REALTORS®
Facts & features
Interior
Bedrooms & bathrooms
- Bedrooms: 3
- Bathrooms: 3
- Full bathrooms: 2
- 1/2 bathrooms: 1
Heating
- Natural Gas, Forced Air
Appliances
- Included: Dishwasher, Dryer, Microwave Range Hood Combo, Refrigerator, Stove, Washer, Gas Water Heater
Features
- Flooring: Carpet, Laminate
- Basement: Full
Interior area
- Total structure area: 1,613
- Total interior livable area: 1,613 sqft
Property
Parking
- Total spaces: 1
- Parking features: Finished Drive, Front Drive, Single Garage
- Garage spaces: 1
- Has uncovered spaces: Yes
Features
- Frontage length: 19.69
Lot
- Features: Acreage Info (Unknown)
Details
- Zoning: LD2-M
Construction
Type & style
- Home type: Townhouse
- Property subtype: Townhouse
- Attached to another structure: Yes
Materials
- Brick, Colour Lock, Stone
- Foundation: Concrete Perimeter
- Roof: Asphalt Shingle
Condition
- Year built: 2023
Utilities & green energy
- Sewer: Sanitary
- Water: Municipal Water
- Utilities for property: Water Connected, Sewer Connected
Community & HOA
Location
- Region: Pickering
Financial & listing details
- Price per square foot: C$558/sqft
- Annual tax amount: C$6,940
- Date on market: 9/15/2026
- Ownership: Freehold
Price history
| Date | Event | Price |
|---|---|---|
| 9/15/2026 | Listed for sale | C$899,900C$558/sqft |
Source:  Windsor-Essex County AOR #26022614 Report a problem | ||
Public tax history
Tax history is unavailable.
Climate risks
Neighborhood: L1X
Nearby schools
GreatSchools rating
No schools nearby
We couldn't find any schools near this home.
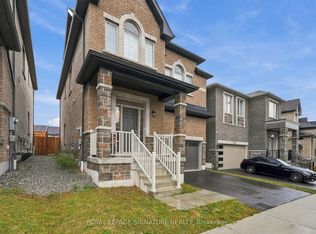
- C$1,088,0004 bd3 ba-- sqft1148 Skyridge Blvd, Pickering, ON L1X0M4For Sale
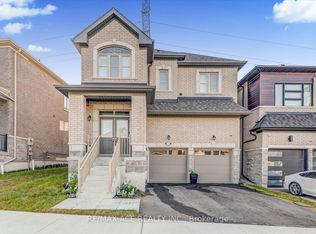
- C$1,074,9004 bd3 ba-- sqft1152 Skyridge Blvd, Pickering, ON L1X0M4For Sale
- C$1,179,9904 bd5 ba-- sqft1205 Marathon Ave, Pickering, ON L1X0L8New Construction

- C$---- bd-- ba-- sqft1156 Skyridge Blvd, Pickering, ON L1X0M4Off Market
Similar homes
- C$749,9903 bd2 ba1.8k sqft46 Bateson St W, Ajax, ON L1S 7M3For Sale
 MLS ID #40874503, Chris Knighton, Salesperson, eXp Realty. ITSO
- C$949,9994 bd4 ba2.2k sqft2081 Lynn Heights Dr, Pickering, ON L1X 1R1For Sale
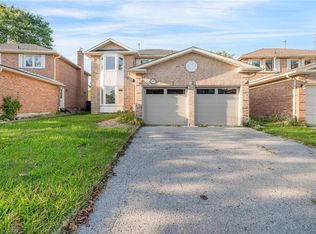 MLS ID #40858736, Shannon Sullivan, Broker, RE/MAX Escarpment Realty Inc.. ITSO
- C$650,0003 bd3 ba1.3k sqftMarket District, Pickering, ON L1V 0E8For Sale
 MLS ID #40860811, Frank Leo, Salesperson, RE/MAX WEST REALTY INC TORONTO. ITSO
- C$749,0003 bd3 ba1.4k sqft32 Primeau Ave, Whitby, ON L1M 2B7For Sale
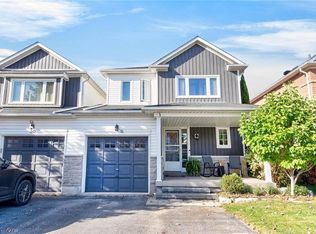 MLS ID #40876197, Nick Cuong Chuong, Broker, LPT Realty. ITSO
