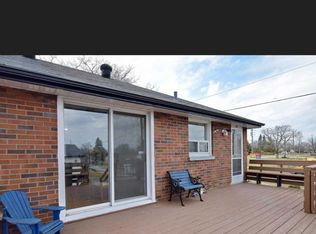
Welcome to 3-Bedroom Bungalow with Detached Garage in McLaughlin, Oshawa Nestled in Oshawa's sought-after McLaughlin community, this solid 3-bedroom bungalow offers a fantastic opportunity to create the home you've always envisioned. Featuring a bright, practical floor plan with three well-sized bedrooms, a full basement, and a detached garage ideal for parking, storage, or a workshop, this property is full of potential. Bring your creativity and personal style to transform this home with modern updates and finishing touches. Whether you're looking to renovate, customize, or add value, the possibilities are endless. Ideally situated close to schools, parks, shopping, public transit, and major highways, this property is perfect for first-time homebuyers, investors, or anyone seeking an affordable opportunity in one of Oshawa's most established and desirable neighbourhoods.
For sale
C$649,000
494 Annapolis Ave, Oshawa, ON L1J 2Y7
5beds
950sqft
Single Family Residence, Residential
Built in ----
7,695 Square Feet Lot
$-- Zestimate®
C$683/sqft
C$-- HOA
What's special
Bright practical floor planThree well-sized bedroomsFull basement
- 8 hours |
- 5 |
- 0 |
Zillow last checked:
Listing updated:
Listed by:
Bryan Jaskolka, Salesperson,
CMI REAL ESTATE INC
Source: ITSO,MLS®#: 40855453Originating MLS®#: Cornerstone Association of REALTORS®
Facts & features
Interior
Bedrooms & bathrooms
- Bedrooms: 5
- Bathrooms: 2
- Full bathrooms: 2
- Main level bathrooms: 1
- Main level bedrooms: 3
Other
- Level: Main
Bedroom
- Level: Main
Bedroom
- Level: Main
Bedroom
- Level: Basement
Bedroom
- Level: Basement
Bathroom
- Features: 4-Piece
- Level: Main
Bathroom
- Features: 3-Piece
- Level: Basement
Eat in kitchen
- Level: Main
Living room
- Level: Main
Recreation room
- Level: Basement
Heating
- Forced Air, Natural Gas
Cooling
- Central Air
Features
- Basement: Full,Finished
- Has fireplace: No
Interior area
- Total structure area: 950
- Total interior livable area: 950 sqft
- Finished area above ground: 950
Property
Parking
- Total spaces: 4
- Parking features: Detached Garage, Private Drive Double Wide
- Garage spaces: 1
- Uncovered spaces: 3
Features
- Stories: 1
- Frontage type: South
- Frontage length: 57.00
Lot
- Size: 7,695 Square Feet
- Dimensions: 57 x 135
- Features: Urban, Major Highway, Park, Rec./Community Centre, Schools, Shopping Nearby
Details
- Parcel number: 163060136
- Zoning: R1-C
Construction
Type & style
- Home type: SingleFamily
- Architectural style: Bungalow
- Property subtype: Single Family Residence, Residential
Materials
- Brick
- Roof: Asphalt Shing
Condition
- 51-99 Years
- New construction: No
Utilities & green energy
- Sewer: Sewer (Municipal)
- Water: Municipal
Community & HOA
Location
- Region: Oshawa
Financial & listing details
- Price per square foot: C$683/sqft
- Annual tax amount: C$4,924
- Date on market: 8/25/2026
- Inclusions: Negotiable, All Permanently Affixed Fixtures Are Included. Seller Provides No Representations Or Warranties. Property Sold In "as Is, Where Is" Condition. Sale Conducted Under Power Of Sale.
Price history
| Date | Event | Price |
|---|---|---|
| 8/25/2026 | Listed for sale | C$649,000C$683/sqft |
Source:  TRREB #E13709398 Report a problem TRREB #E13709398 Report a problem | ||
Public tax history
Tax history is unavailable.
Climate risks
Neighborhood: McLaughlin
Nearby schools
GreatSchools rating
No schools nearby
We couldn't find any schools near this home.
- C$798,0005 bd2 ba-- sqft509 Beurling Ave, Oshawa, ON L1J2Z8For Sale

- C$1,6993 bd1 ba-- sqft425 Stevenson Rd N, Oshawa, ON L1J5N7For Rent
- C$1,7502 bd1 ba-- sqft437 Fernhill Blvd #B, Oshawa, ON L1J5J6For Rent

- C$--3 bd1 ba1.5k sqft461 Fernhill Blvd #1, Oshawa, ON L1J5J6Off Market
- C$699,0005 bd2 ba-- sqft517 Fairleigh Ave, Oshawa, ON L1J2W7For Sale
- C$1,275-- bd1 ba-- sqft464 Gibbons St #BASEMENT, Oshawa, ON L1J4Z4For Rent
- C$1,6502 bd1 ba-- sqft480 Elizabeth St, Oshawa, ON L1J5T1For Rent
- C$679,0004 bd3 ba-- sqft375 Inverness Dr, Oshawa, ON L1J5T6For Sale
Similar homes
- C$655,0004 bd2 ba1k sqft340 Fairlawn St, Oshawa, ON L1J 4R3For Sale
 MLS ID #40842442, Nick Cuong Chuong, Broker, LPT Realty. ITSO
 - C$638,0004 bd2 ba1.1k sqft582 Lakeview Ave, Oshawa, ON L1J 1B1For Sale
 MLS ID #40826913, Moe Kamali, Broker of Record, KAMALI GROUP REALTY. ITSO
 - C$649,0003 bd4 ba1.3k sqft460 Woodmount Dr #7, Oshawa, ON L1K 0K4For Sale
 MLS ID #40849575, Bryan Jaskolka, Salesperson, CMI REAL ESTATE INC. ITSO
 - C$730,0003 bd3 ba1.3k sqft732 Bennett Cres, Oshawa, ON L1K 1T6For Sale
 MLS ID #40827299, Katharine Mcintosh-Ross, Salesperson, Keller Williams Edge Realty. ITSO
 - C$799,0003 bd2 ba972 sqft3440 Simcoe St N, Oshawa, ON L1H 0R5For SaleMLS ID #40817159, Bryan Jaskolka, Salesperson, CMI REAL ESTATE INC. ITSO
- C$519,0002 bd2 ba1k sqft2635 William Jackson Dr #705, Pickering, ON L1X 0L5For SaleMLS ID #40833272, Amrit Walia, Salesperson, HOMELIFE MIRACLE REALTY LTD.. ITSO
- C$459,9003 bd2 ba1.1k sqft90 Ling Rd #904, Toronto, ON M1E 4Y3For SaleMLS ID #40819019, Eddie Llanora, Salesperson, Right at Home Realty. ITSO
