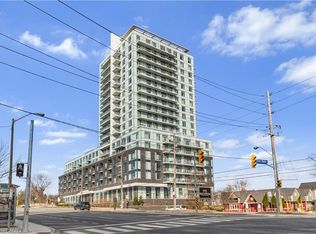
Discover effortless living in this beautifully designed 2-bedroom + den, 2-bathroom condo townhome nestled in one of Pickering’s most sought-after communities overlooking the scenic view. Offering approximately 1,090 sqft of thoughtfully designed living space all on one level with no stairs inside, this bright and modern home is perfect for first-time buyers, downsizers, or savvy investors. Step inside to find soaring 9ft ceilings and a spacious open-concept layout that seamlessly connects the living, dining, and kitchen areas — ideal for both everyday living and entertaining. Walk out to your private patio and enjoy peaceful, unobstructed views that extend your living space outdoors. The stylish contemporary kitchen features stainless steel appliances, a centre island, and ample cabinetry, combining functionality with modern elegance. Both bedrooms are generously sized and filled with natural light, including a spacious primary retreat complete with a large walk-in closet and a 3-piece ensuite featuring a custom glass shower enclosure. A versatile den offers the perfect setup for a home office, study area, or cozy reading nook. Enjoy the added convenience of direct access to your parking space located right beside the unit entrance with no outdoor walking required. One parking spot is included, with an option to purchase a second space directly from the builder. With the Low condo Maintenance fee, one can enjoy ample use of Internet, Water and Gas which is included in the maintenance fees. Its Conveniently located close to Highways 401 & 407, golf course, shopping mall, Top rated Schools, Attractive Parks, Amazing Restaurants, and all essential amenities, this exceptional home offers the perfect blend of comfort, convenience, and lifestyle living.
For sale
C$519,000
2635 William Jackson Dr #705, Pickering, ON L1X 0L5
2beds
1,090sqft
Condo/Apt Unit, Residential, Condominium
Built in 2022
-- sqft lot
$-- Zestimate®
C$476/sqft
C$836/mo HOA
What's special
Overlooking the scenic viewPrivate patioStylish contemporary kitchenStainless steel appliancesCentre islandAmple cabinetrySpacious primary retreat
- 86 days |
- 24 |
- 0 |
Zillow last checked:
Listing updated:
Listed by:
Amrit Walia, Salesperson,
HOMELIFE MIRACLE REALTY LTD.
Source: ITSO,MLS®#: 40833272Originating MLS®#: Cornerstone Association of REALTORS®
Facts & features
Interior
Bedrooms & bathrooms
- Bedrooms: 2
- Bathrooms: 2
- Full bathrooms: 2
- Main level bathrooms: 2
- Main level bedrooms: 2
Other
- Description: Primary Bedroom with Ensuite Washroom
- Features: 3-Piece, California Shutters, Carpet Free, Hardwood Floor, Walk-in Closet
- Level: Main
Bedroom
- Description: Second bedroom
- Features: California Shutters, Carpet Free, Hardwood Floor, Wall-to-Wall Closet
- Level: Main
Bathroom
- Description: Second Washroom
- Features: 3-Piece, Carpet Free
- Level: Main
Bathroom
- Features: 3-Piece
- Level: Main
Den
- Description: Den
- Features: Carpet Free, Hardwood Floor, Open Concept, Separate Room
- Level: Main
Kitchen
- Description: Kitchen
- Features: Carpet Free, Cathedral Ceiling(s), Double Vanity, Hardwood Floor, Open Concept
- Level: Main
Laundry
- Description: Laundry Room
- Features: Carpet Free, Hardwood Floor, Laundry
- Level: Main
Other
- Description: Living/ Dining room
- Features: California Shutters, Carpet Free, Cathedral Ceiling(s), Hardwood Floor, Open Concept
- Level: Main
Heating
- Forced Air
Cooling
- Central Air
Appliances
- Included: Water Heater, Range Hood
- Laundry: Main Level
Features
- High Speed Internet, Auto Garage Door Remote(s)
- Basement: None,Unfinished,Sump Pump
- Has fireplace: No
Interior area
- Total structure area: 1,090
- Total interior livable area: 1,090 sqft
- Finished area above ground: 1,090
Video & virtual tour
Property
Parking
- Total spaces: 2
- Parking features: Built-In, Covered
- Garage spaces: 1
- Uncovered spaces: 1
Features
- Stories: 1
- Waterfront features: Access to Water, Lake/Pond
- Frontage type: South
Lot
- Features: Urban, Airport, Ample Parking, Arts Centre, Beach, Business Centre, City Lot, Near Golf Course, Highway Access, Hospital, Library, Major Highway, Marina, Place of Worship, Playground Nearby, Public Parking, Public Transit, Quiet Area, Regional Mall, School Bus Route, Schools, Trails, Other
Details
- Parcel number: 273860230
- Zoning: MD-HD-1, NP, OS-HL
Construction
Type & style
- Home type: Condo
- Property subtype: Condo/Apt Unit, Residential, Condominium
- Attached to another structure: Yes
Materials
- Aluminum Siding, Brick Veneer, Concrete, Vinyl Siding, Wood Siding
- Foundation: Poured Concrete
- Roof: Asphalt Shing
Condition
- 0-5 Years
- New construction: No
- Year built: 2022
Utilities & green energy
- Sewer: Sewer (Municipal)
- Water: Municipal
- Utilities for property: Electricity Connected, Fibre Optics, Natural Gas Connected, Recycling Pickup, Street Lights
Community & HOA
Community
- Security: Carbon Monoxide Detector, Smoke Detector, Carbon Monoxide Detector(s), Smoke Detector(s)
HOA
- Has HOA: Yes
- Amenities included: BBQs Permitted, Parking
- Services included: Association Fee, Internet, Gas, Trash, Water, Water, Internet, Gas
- HOA fee: C$418 monthly
- Second HOA fee: C$418 monthly
Location
- Region: Pickering
Financial & listing details
- Price per square foot: C$476/sqft
- Annual tax amount: C$4,432
- Date on market: 5/26/2026
- Inclusions: Carbon Monoxide Detector, Range Hood, Smoke Detector, All Electrical Light Fixtures, Window Coverings, Stainless Steel Fridge, Stainless Steel Dishwasher, Stainless Steel Stove, garage Door Opener With Remote, Set Of Washer/Dryers, Furnace, A/C, Microwave
- Exclusions: Furniture And Tv
- Electric utility on property: Yes
Price history
| Date | Event | Price |
|---|---|---|
| 8/18/2026 | Price change | C$519,000-7.2%C$476/sqft |
Source:  TRREB #E13223166 Report a problem TRREB #E13223166 Report a problem | ||
| 6/8/2026 | Price change | C$559,000-4.6%C$513/sqft |
Source: TRREB #E13223166 Report a problem | ||
| 5/26/2026 | Listed for sale | C$586,000C$538/sqft |
Source: ITSO #40833272 Report a problem | ||
Public tax history
Tax history is unavailable.
Climate risks
Neighborhood: Duffin Heights
Nearby schools
GreatSchools rating
No schools nearby
We couldn't find any schools near this home.
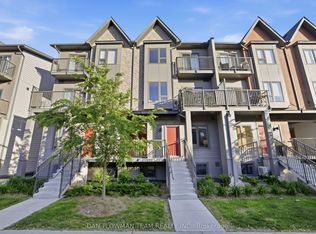
- C$2,8503 bd3 ba-- sqft2635 William Jackson Dr #604, Pickering, ON L1X0L5For Rent

- C$519,9002 bd1 ba-- sqft2635 William Jackson Dr #1210, Pickering, ON L1X0L5For Sale
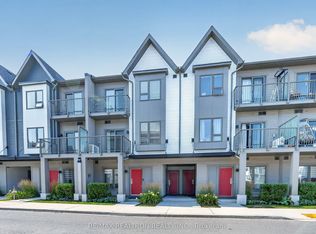
- C$499,0002 bd2 ba-- sqft2635 William Jackson Dr #1010, Pickering, ON L1X0L5For Sale
- C$--3 bd3 ba-- sqft1798 Rex Heath Dr #91, Pickering, ON L1X0E6Off Market
- C$549,9003 bd2 ba-- sqft2710 William Jackson Dr E #16, Pickering, ON L1X0E6For Sale
- C$599,0003 bd3 ba-- sqft2718 William Jackson Dr, Pickering, ON L1X0E6For Sale
- C$679,9003 bd3 ba-- sqft2726 William Jackson Dr #12, Pickering, ON L1X0E6For Sale
- C$609,0003 bd3 ba-- sqft2736 William Jackson Dr, Pickering, ON L1X0E6For Sale
Similar homes
- C$460,0001 bd1 ba629 sqft9700 9th Line #216, Markham, ON L6B 1R7For Sale
 MLS ID #40837820, Millan Jankovic, Salesperson, ROYAL STAR REALTY INC NIAGARA FALLS. ITSO
 - C$519,0001 bd1 ba1k sqft215 Wynford Dr #2307, Toronto, ON M3C 3P5For Sale
 MLS ID #40852060, Bryan Jaskolka, Salesperson, CMI REAL ESTATE INC. ITSO
 - C$459,9003 bd2 ba1.1k sqft90 Ling Rd #904, Toronto, ON M1E 4Y3For Sale
 MLS ID #40819019, Eddie Llanora, Salesperson, Right at Home Realty. ITSO
 - C$499,9991 bd2 ba663 sqft3220 Sheppard Ave E, Toronto, ON M1T 3K3For Sale
 MLS ID #40840420, Phoebe Okereke, Salesperson, RE/MAX Real Estate Centre Inc.. ITSO
 - C$499,0002 bd2 ba1k sqft2466 Eglinton Ave E #1510, Toronto, ON M1K 5J8For SaleMLS ID #40811740, Bryan Jaskolka, Salesperson, CMI REAL ESTATE INC. ITSO
- C$539,9003 bd1 ba1.4k sqft110 Ling Rd #7, Toronto, ON M1E 4V9For SaleMLS ID #40830923, Mark Pniewski, Salesperson, RE/MAX Escarpment Realty Inc.. ITSO
- C$489,0003 bd2 ba1k sqftWynford Park Condominiums, Toronto, ON M3C 3A3For SaleMLS ID #40776261, Shannon Sullivan, Broker, RE/MAX Escarpment Realty Inc.. ITSO
- C$450,0001 bd1 ba561 sqft340 Watson St W #216, Whitby, ON L1N 9G1New ConstructionMLS ID #40833873, Frank Leo, Salesperson, RE/MAX WEST REALTY INC TORONTO. ITSO
- C$549,0004 bd3 ba1.4k sqft254 Bruce St, Oshawa, ON L1H 1R5For SaleMLS ID #40827259, Moe Kamali, Broker of Record, KAMALI GROUP REALTY. ITSO
- C$467,0001 bd1 ba677 sqft17 Kenaston Gdns #509, Toronto, ON M2K 0B9For SaleMLS ID #40848206, Bryan Jaskolka, Salesperson, CMI REAL ESTATE INC. ITSO
- C$655,0004 bd2 ba1k sqft340 Fairlawn St, Oshawa, ON L1J 4R3For SaleMLS ID #40842442, Nick Cuong Chuong, Broker, LPT Realty. ITSO
- C$638,0004 bd2 ba1.1k sqft582 Lakeview Ave, Oshawa, ON L1J 1B1For SaleMLS ID #40826913, Moe Kamali, Broker of Record, KAMALI GROUP REALTY. ITSO
- from C$727,4253 bd3 ba1.5k sqftAbbeyford Plan, Seaton Whitevale, Pickering, ON L1X 0E9New ConstructionMattamy Homes Canada
- C$649,0003 bd4 ba1.3k sqft460 Woodmount Dr #7, Oshawa, ON L1K 0K4For SaleMLS ID #40849575, Bryan Jaskolka, Salesperson, CMI REAL ESTATE INC. ITSO
- C$474,9001 bd1 ba560 sqftCarrington Place, Toronto, ON M3C 4G8For SaleMLS ID #40838858, Alejandra Ivic, Salesperson, RE/MAX Twin City Realty Inc.. ITSO
- from C$732,7353 bd3 ba1.5k sqftFairthorne Plan, Seaton Whitevale, Pickering, ON L1X 0E9New ConstructionMattamy Homes Canada
- C$749,0003 bd2 ba1.2k sqft80 Dundalk Dr, Toronto, ON M1P 4T7For SaleMLS ID #40839499, Bryan Jaskolka, Salesperson, CMI REAL ESTATE INC. ITSO
- C$730,0003 bd3 ba1.3k sqft732 Bennett Cres, Oshawa, ON L1K 1T6For SaleMLS ID #40827299, Katharine Mcintosh-Ross, Salesperson, Keller Williams Edge Realty. ITSO
- from C$723,0003 bd3 ba1.5k sqftBancroft Plan, Ashburn Hills, Whitby, ON L1M 1L6New ConstructionMattamy Homes Canada
