Welcome to The Yacht Club in the Port of Whitby. Step into a fabulous condo lifestyle in these exquisitely maintained buildings. Located on the shores of Lake Ontario. The Yacht Club offers owners a resort like living experience. Spend your days lounging on the Roof Top terrace soaking up the stunning Marina views, relax around one of the fireplaces or enjoy a BBQ. The Yacht Club makes life easy. All utilities are covered, including TV & Internet. Partake of the exercise room, the indoor pool or the soothing sauna. Unit 216 boasts updated flooring, in-suite laundry, oversized balcony and peaceful evening sunshine through the huge windows. The convenient parking space is located on the same level as the suite. No more elevator after a long day! Extra storage in provided by the included locker. Situated at the lake, but the condo is still close to every possible amenity. Walk to the Go-Train, jump on the 401 to visit friends, or sit on your balcony and watch fireworks on special holidays. Make Unit 216 at the Yacht Club your new home now!
New construction
C$450,000
340 Watson St W #216, Whitby, ON L1N 9G1
1beds
561sqft
Condo/Apt Unit, Residential, Condominium
Built in 2007
-- sqft lot
$-- Zestimate®
C$802/sqft
C$591/mo HOA
What's special
- 92 days |
- 26 |
- 0 |
Zillow last checked:
Listing updated:
Listed by:
Frank Leo, Salesperson,
RE/MAX WEST REALTY INC TORONTO
Source: ITSO,MLS®#: 40833873Originating MLS®#: Cornerstone Association of REALTORS®
Facts & features
Interior
Bedrooms & bathrooms
- Bedrooms: 1
- Bathrooms: 1
- Full bathrooms: 1
- Main level bathrooms: 1
- Main level bedrooms: 1
Kitchen
- Level: Main
Heating
- Forced Air, Natural Gas
Cooling
- Central Air
Appliances
- Included: Dishwasher, Dryer, Range Hood, Refrigerator, Stove, Washer
- Laundry: In-Suite
Features
- Elevator
- Windows: Window Coverings
- Basement: None
- Has fireplace: No
Interior area
- Total structure area: 561
- Total interior livable area: 561 sqft
- Finished area above ground: 561
Property
Parking
- Total spaces: 1
- Parking features: Exclusive, Outside/Surface/Open
- Has garage: Yes
- Uncovered spaces: 1
- Details: Assigned Space: 54
Features
- Patio & porch: Open
- Exterior features: Balcony, Controlled Entry
- Has private pool: Yes
- Pool features: Indoor
- Has view: Yes
- View description: City, Clear, Lake, Park/Greenbelt
- Has water view: Yes
- Water view: Lake
- Waterfront features: Lake, Indirect Waterfront, Boat Access - Parking Not Deeded, Access to Water
- Body of water: Lake Ontario
- Frontage type: East
Lot
- Features: Urban, Ample Parking, Arts Centre, Beach, City Lot, Greenbelt, Highway Access, Library, Major Highway, Marina, Open Spaces, Park, Place of Worship, Playground Nearby, Public Parking, Public Transit, Rail Access, Rec./Community Centre, School Bus Route, Schools, Shopping Nearby
- Topography: Flat
Details
- Additional structures: None
- Parcel number: 272140586
- Zoning: R5A
Construction
Type & style
- Home type: Condo
- Architectural style: 1 Storey/Apt
- Property subtype: Condo/Apt Unit, Residential, Condominium
- Attached to another structure: Yes
Materials
- Cement Siding
- Foundation: Concrete Perimeter
- Roof: Flat
Condition
- 16-30 Years,New Construction
- New construction: Yes
- Year built: 2007
Utilities & green energy
- Sewer: Sewer (Municipal)
- Water: Municipal
Community & HOA
Community
- Security: Concierge/Security Guard
HOA
- Has HOA: Yes
- Amenities included: Barbecue, Concierge, Elevator(s), Fitness Center, Media Room, Party Room, Pool, Roof Deck, Sauna, Parking, Workshop Area
- Services included: Insurance, Building Maintenance, Cable TV, Central Air Conditioning, Common Elements, Maintenance Grounds, Heat, Internet, Hydro, Parking, Property Management Fees, Snow Removal, Water, Water Heater, Windows
- HOA fee: C$591 monthly
Location
- Region: Whitby
Financial & listing details
- Price per square foot: C$802/sqft
- Annual tax amount: C$3,155
- Date on market: 5/27/2026
- Inclusions: Dishwasher, Dryer, Range Hood, Refrigerator, Stove, Washer, Window Coverings
Price history
| Date | Event | Price |
|---|---|---|
| 5/27/2026 | Listed for sale | C$450,000C$802/sqft |
Source: ITSO #40833873 Report a problem | ||
Public tax history
Tax history is unavailable.
Climate risks
Neighborhood: L1N
Nearby schools
GreatSchools rating
No schools nearby
We couldn't find any schools near this home.
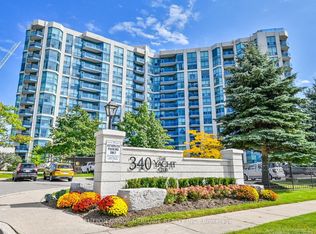
- C$539,9002 bd1 ba-- sqft340 Watson St W #902, Whitby, ON L1N9G1For Sale
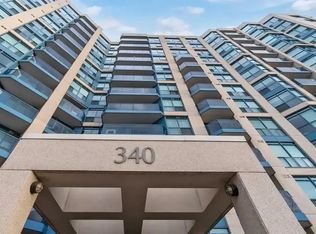
- C$--1 bd1 ba785 sqft340 Watson St W #801, Whitby, ON L1N9G1Off Market
- C$512,8002 bd1 ba-- sqft340 Watson St W #916, Whitby, ON L1N9G1For Sale

- C$574,9992 bd1 ba-- sqft340 Watson St W #402, Whitby, ON L1N9G1For Sale
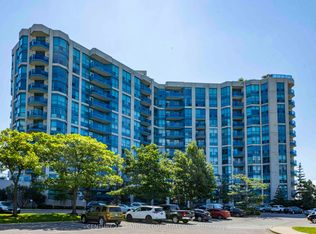
- C$619,9002 bd2 ba-- sqft360 Watson St W #1003, Whitby, ON L1N9G2For Sale
- C$--2 bd2 ba1.1k sqft360 Watson St W #1209, Whitby, ON L1N9G2Off Market
- C$--2 bd2 ba900 sqft1608 Charles St #350, Whitby, ON L1N0P6Off Market
- C$--1 bd2 ba785 sqft1614 Charles St #111, Whitby, ON L1N0P4Off Market
Similar homes
- C$499,0001 bd2 ba649 sqft10 Meadowglen Pl #611, Toronto, ON M1G 0A8For Sale
 MLS ID #40853475, Bryan Jaskolka, Salesperson, CMI REAL ESTATE INC. ITSO
 - C$460,0001 bd1 ba629 sqft9700 9th Line #216, Markham, ON L6B 1R7For Sale
 MLS ID #40837820, Millan Jankovic, Salesperson, ROYAL STAR REALTY INC NIAGARA FALLS. ITSO
