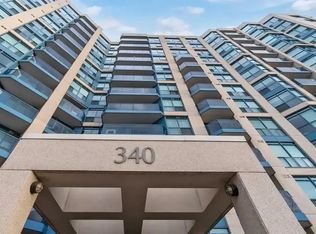
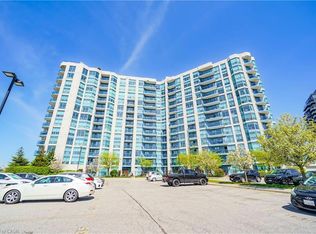
Experience the best of Whitby waterfront living at the Yacht Club Condos! This bright, spacious, south-facing corner suite offers approximately 791 sq. ft. of open-concept living, with incredible views overlooking Lake Ontario and the Whitby Marina. Large bay windows fill the suite with natural light, while framing the water, marina, and surrounding waterfront from multiple vantage points. Step out onto the private balcony, take in the boats, the lake, and the sweeping views, and enjoy a setting that truly feels special.The well-designed layout features a generous primary bedroom with walk-in closet, ensuite laundry, and comfortable living and dining space, all complemented by the suite's bright, airy feel. Yacht Club Condos offers an impressive collection of amenities, including concierge service, onsite property management, an indoor pool, sauna, fitness facilities, and party room. The rooftop patio and BBQ area is a true highlight, offering spectacular panoramic views across Lake Ontario and the Whitby Marina! Located in the heart of Port Whitby, just steps from the waterfront, marina, and scenic trails, this is an exceptional opportunity to enjoy condo living in one of Whitby's most unique and desirable settings!
For sale
C$539,900
340 Watson St W #902, Whitby, ON L1N 9G1
2beds
1baths
Apartment
Built in ----
-- sqft lot
$-- Zestimate®
C$--/sqft
C$838/mo HOA
What's special
Private balconyEnsuite laundry
- 1 day
- 4
- 1
Zillow last checked:
Listing updated:
Listed by:
SUTTON GROUP-HERITAGE REALTY INC.
Source: TRREB,MLS®#: E13717294 Originating MLS®#: Toronto Regional Real Estate Board
Originating MLS®#: Toronto Regional Real Estate BoardFacts & features
Interior
Bedrooms & bathrooms
- Bedrooms: 2
- Bathrooms: 1
Primary bedroom
- Level: Main
- Dimensions: 3.73 x 3.45
Bedroom 2
- Level: Main
- Dimensions: 3.15 x 2.38
Dining room
- Level: Main
- Dimensions: 5.42 x 5.29
Kitchen
- Level: Main
- Dimensions: 3.86 x 2.95
Living room
- Level: Main
- Dimensions: 5.42 x 5.29
Heating
- Forced Air, Gas
Cooling
- Central Air
Appliances
- Laundry: In-Suite Laundry
Features
- Other
- Basement: None
- Has fireplace: No
Interior area
- Living area range: 700-799 null
Video & virtual tour
Property
Parking
- Total spaces: 1
- Parking features: Garage
- Has garage: Yes
Features
- Exterior features: Open Balcony
Lot
- Features: Park, Lake/Pond, Public Transit, Place Of Worship, Marina, Clear View
Details
- Parcel number: 272140321
Construction
Type & style
- Home type: Apartment
- Property subtype: Apartment
Materials
- Concrete
Community & HOA
HOA
- Amenities included: Community BBQ, Gym, Indoor Pool, Party Room/Meeting Room, Sauna, Rooftop Deck/Garden
- Services included: Heat Included, Hydro Included, Water Included, Cable TV Included, CAC Included, Common Elements Included, Building Insurance Included
- HOA fee: C$838 monthly
- HOA name: DSCC
Location
- Region: Whitby
Financial & listing details
- Annual tax amount: C$4,451
- Date on market: 8/27/2026
Price history
Price history is unavailable.
Public tax history
Tax history is unavailable.
Climate risks
Neighborhood: L1N
Nearby schools
GreatSchools rating
No schools nearby
We couldn't find any schools near this home.
Similar homes
- C$512,8002 bd1 ba-- sqft340 Watson St W #916, Whitby, ON L1N 9G1For Sale
 MLS ID #E13159574, RE/MAX EXCEL REALTY LTD.. TRREB
 - C$499,0002 bd2 ba-- sqft1010 Dundas St E #517, Whitby, ON L1N 0L6For Sale
 MLS ID #E13715922, RE/MAX HALLMARK REALTY LTD.. TRREB
 - C$574,9992 bd1 ba-- sqftThe Yacht Club, Whitby, ON L1N 9G1For Sale
 MLS ID #E13566648, CENTURY 21 LEADING EDGE REALTY INC.. TRREB
 - C$619,9002 bd2 ba-- sqftSailwinds Condominium, Whitby, ON L1N 9G2For Sale
 MLS ID #E13701020, RE/MAX Jazz INC.. TRREB
