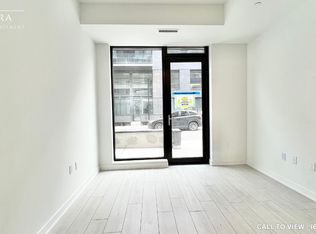
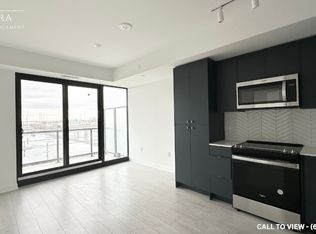
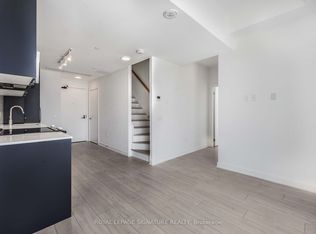
Welcome to The Landing by Carttera in sought-after Port Whitby, where modern luxury meets vibrant lakeside living. This stylish one-bedroom plus den condo offers a bright, open-concept layout with laminate flooring throughout and a seamless walkout from the living room to the balcony. The contemporary kitchen features quartz countertops, a backsplash, stainless steel appliances and ample cabinetry. The spacious primary bedroom offers a large window and mirrored closet, while the versatile den provides an ideal space for a home office or additional living area. Enjoy the convenience of a full bathroom, stacked washer and dryer, one parking space and a private storage locker. Residents have access to an impressive collection of amenities including a modern fitness centre, yoga studio, collaboration workspaces, stylish party lounge, outdoor terrace with BBQ area, dog wash station and bike wash and repair area. High-speed internet is also included in the maintenance fees.Perfectly located just steps from Whitby GO, waterfront trails, the marina, parks, shopping, dining and entertainment, with easy access to Highways 401, 407 and 412. This is lakeside living at its finest, offering the perfect blend of convenience, lifestyle and modern sophistication.
For sale
C$395,000
1614 Charles St #439, Whitby, ON L1N 0P4
2beds
1baths
Apartment
Built in ----
-- sqft lot
$-- Zestimate®
C$--/sqft
C$631/mo HOA
What's special
Bright open-concept layoutLaminate flooring throughoutContemporary kitchenQuartz countertopsStainless steel appliancesAmple cabinetrySpacious primary bedroom
- 14 days
- 22
- 0
Zillow last checked:
Listing updated:
Listed by:
RE/MAX ROUGE RIVER REALTY LTD.
Source: TRREB,MLS®#: E13816162 Originating MLS®#: Central Lakes Association of REALTORS
Originating MLS®#: Central Lakes Association of REALTORSFacts & features
Interior
Bedrooms & bathrooms
- Bedrooms: 2
- Bathrooms: 1
Primary bedroom
- Level: Main
- Dimensions: 3.38 x 3.04
Den
- Level: Main
- Dimensions: 3.05 x 2.14
Kitchen
- Level: Main
- Dimensions: 3.35 x 3.35
Living room
- Level: Main
- Dimensions: 3.38 x 2.76
Heating
- Forced Air, Gas
Cooling
- Central Air
Appliances
- Laundry: Ensuite
Features
- Flooring: Carpet Free
- Basement: None
- Has fireplace: No
Interior area
- Living area range: 600-699 null
Property
Parking
- Total spaces: 1
- Parking features: Garage
- Has garage: Yes
Features
- Exterior features: Open Balcony
Lot
- Features: Marina, Park, Public Transit, Rec./Commun.Centre
Details
- Parcel number: 274260186
Construction
Type & style
- Home type: Apartment
- Property subtype: Apartment
Materials
- Brick, Concrete
- Foundation: Concrete
Community & HOA
Community
- Security: Concierge/Security
HOA
- Amenities included: Gym, Exercise Room, Concierge, Guest Suites, Party Room/Meeting Room, Community BBQ
- Services included: Common Elements Included, Parking Included
- HOA fee: C$631 monthly
- HOA name: DSCP
Location
- Region: Whitby
Financial & listing details
- Annual tax amount: C$4,770
- Date on market: 9/22/2026
Price history
Price history is unavailable.
Public tax history
Tax history is unavailable.
Climate risks
Neighborhood: L1N
Nearby schools
GreatSchools rating
No schools nearby
We couldn't find any schools near this home.

Similar homes
- C$399,9992 bd1 ba-- sqft1612 Charles St #323C, Whitby, ON L1N 0P3New Construction
 MLS ID #E13649336, CENTURY 21 GREEN REALTY INC.. TRREB
 - C$469,0002 bd2 ba-- sqft1600 Charles St #302, Whitby, ON L1N 0G4For Sale
 MLS ID #E13848770, Re/Max Hallmark First Group Realty Ltd.. TRREB
 - C$465,0002 bd2 ba-- sqft201 Brock St S #217, Whitby, ON L1N 0P8For Sale
 MLS ID #E13862700, RE/MAX ROUGE RIVER REALTY LTD.. TRREB
 - C$385,0001 bd1 ba-- sqft1010 Dundas St E #301, Whitby, ON L1N 0L6For Sale
 MLS ID #E13764170, Keller Williams Energy Real Estate. TRREB
