Welcome to this bright and spacious second-level apartment, ideally located in one of Whitby's most desirable mature neighbourhoods! Offering 3 generously sized bedrooms and 1 full bathroom, this inviting home is perfect for families, professionals, or anyone looking to enjoy the convenience of downtown living. The sun-filled living room features a large picture window that fills the space with natural light, creating a warm and welcoming atmosphere. The bright eat-in kitchen offers plenty of room for family meals and everyday living. Spacious bedrooms provide comfort and flexibility for growing families, guests, or a home office. Situated just steps from vibrant Downtown Whitby, you'll enjoy easy access to transit, shopping, restaurants, banks, schools, parks, and all essential amenities. Experience the perfect blend of space, comfort, and an unbeatable location in this charming rental opportunity!
For sale
C$449,900
540 Mary St E #1-3, Whitby, ON L1N 2R1
3beds
1baths
Apartment
Built in ----
-- sqft lot
$-- Zestimate®
C$--/sqft
C$566/mo HOA
What's special
- 41 days
- 8
- 0
Zillow last checked:
Listing updated:
Listed by:
The Nook Realty Inc.
Source: TRREB,MLS®#: E13778814 Originating MLS®#: Central Lakes Association of REALTORS
Facts & features
Interior
Bedrooms & bathrooms
- Bedrooms: 3
- Bathrooms: 1
Primary bedroom
- Level: Main
- Dimensions: 4.08 x 2.7
Bedroom 2
- Level: Main
- Dimensions: 3.1 x 3.3
Bedroom 3
- Level: Main
- Dimensions: 2.8 x 3.31
Kitchen
- Level: Main
- Dimensions: 2.41 x 5.1
Living room
- Level: Main
- Dimensions: 3.38 x 3.38
Heating
- Baseboard, Electric
Cooling
- Other
Appliances
- Laundry: Ensuite
Features
- Other
- Basement: None
- Has fireplace: No
Interior area
- Living area range: 1000-1199 null
Property
Parking
- Total spaces: 1
Details
- Parcel number: 271430014
Construction
Type & style
- Home type: Apartment
- Property subtype: Apartment
Materials
- Brick, Vinyl Siding
Community & HOA
HOA
- Services included: Water Included, Parking Included
- HOA fee: C$566 monthly
- HOA name: DCC
Location
- Region: Whitby
Financial & listing details
- Annual tax amount: C$2,999
- Date on market: 9/14/2026
Price history
Price history is unavailable.
Public tax history
Tax history is unavailable.
Climate risks
Neighborhood: L1N
Nearby schools
GreatSchools rating
No schools nearby
We couldn't find any schools near this home.
Similar homes
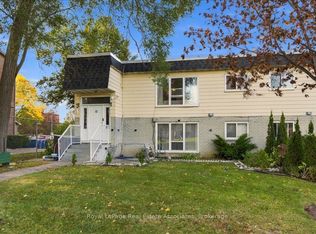
- C$479,5003 bd2 ba-- sqft580 Mary St E #214, Whitby, ON L1N 2R3For Sale
 MLS ID #E13881528, PG DIRECT REALTY LTD.. TRREB
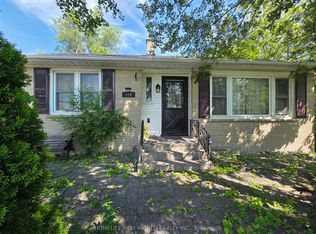
- C$449,0003 bd2 ba-- sqft321 Blackthorn St Unit 39, Oshawa, ON L1K 1L3For Sale
 MLS ID #E14098650, Royal LePage Frank Real Estate. TRREB
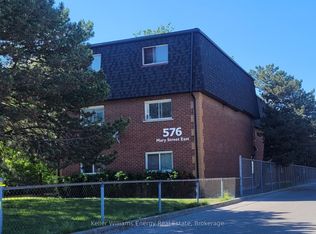
- C$469,0002 bd2 ba-- sqftAthol Place, Oshawa, ON L1H 8B7For Sale
 MLS ID #E13668460, PG DIRECT REALTY LTD.. TRREB
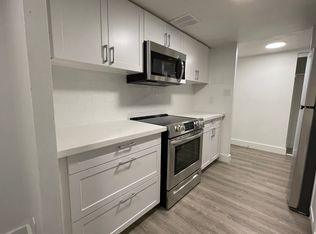
- C$484,9002 bd2 ba-- sqft2 Westney Rd N #108, Ajax, ON L1T 3H3For Sale
 MLS ID #E13853844, RIGHT AT HOME REALTY INC.. TRREB
