Bright, Inviting & Move-In Ready! Welcome To This Spacious 3-Bedroom Townhome In Oshawa's Family-Friendly Eastdale Community, Offering A Fantastic Combination Of Comfortable Living, Outdoor Space & Low-Maintenance Convenience. Step Inside To A Welcoming Entry With A Convenient Powder Room & Coat Closet Before Heading Up To The Sun-Filled Main Level. The Spacious Living Room Features A Large Front-Facing Window Allowing Natural Light To Pour In, While The Dining Area Overlooks The Backyard & Flows Seamlessly Into The Kitchen With Ample Cabinetry & Counter Space, Creating A Functional Space For Everyday Living & Entertaining. Upstairs, You'll Find 3 Well-Sized Bedrooms, Including A Generous Primary With A Large Window & Double Closet, Along With A Full 4-Piece Bathroom. The Bright Finished Lower Level Adds Valuable Living Space With Vinyl Flooring, Laundry, Excellent Under-Stair Storage & A Walkout To The Backyard. Step Outside To A Spacious Patio Surrounded By Mature Trees, Creating A Private, Shaded Setting Perfect For Morning Coffee, Family BBQs, Relaxing & Summer Evenings With Friends. Residents Also Enjoy Access To The Complex's Outdoor Pool, Adding Another Fantastic Space To Enjoy Throughout The Warmer Months! Even More Exciting, The Property Directly Behind The Backyard Is Being Developed Into A Large City Park, Bringing Wonderful Green Space & Recreation Right Outside Your Door. Conveniently Located Close To Schools, Transit, Shopping & Everyday Amenities, Making Daily Life Easy & Accessible. A Wonderful Opportunity For First-Time Buyers, Growing Families Or Anyone Looking For Comfortable Living With Plenty Of Space Without The Maintenance Of A Detached Home! EXTRAS: Maintenance Fees Include Water, Landscaping, Snow Removal & Outdoor Pool Access. Roof (2021) Covered By Condo Corporation. Furnace & A/C (2023). All Windows Replaced Approx. 3 Years Ago. Fridge, Stove, Washer, Dryer, Light Fixtures, Window Coverings.
For sale
C$474,900
321 Blackthorn St Unit 39, Oshawa, ON L1K 1L3
3beds
2baths
Townhouse
Built in ----
-- sqft lot
$-- Zestimate®
C$--/sqft
C$593/mo HOA
What's special
Welcoming entryConvenient powder roomCoat closetSun-filled main levelVinyl flooringExcellent under-stair storageWalkout to the backyard
- 6 hours |
- 3 |
- 0 |
Zillow last checked:
Listing updated:
Listed by:
Royal LePage Frank Real Estate
Source: TRREB,MLS®#: E13713636 Originating MLS®#: Central Lakes Association of REALTORS
Originating MLS®#: Central Lakes Association of REALTORSFacts & features
Interior
Bedrooms & bathrooms
- Bedrooms: 3
- Bathrooms: 2
Primary bedroom
- Level: Second
- Dimensions: 3.58 x 4.5
Bedroom 2
- Level: Second
- Dimensions: 3.56 x 4.1
Bedroom 3
- Level: Second
- Dimensions: 2.69 x 3.14
Dining room
- Level: Main
- Dimensions: 3.16 x 4.13
Kitchen
- Level: Main
- Dimensions: 2.33 x 3.93
Laundry
- Level: Basement
- Dimensions: 1.44 x 3.87
Living room
- Level: Main
- Dimensions: 3.54 x 5.25
Recreation
- Level: Basement
- Dimensions: 4.03 x 4.31
Heating
- Forced Air, Gas
Cooling
- Central Air
Appliances
- Included: Water Heater
- Laundry: Ensuite
Features
- Basement: Finished with Walk-Out
- Has fireplace: No
Interior area
- Living area range: 1400-1599 null
Video & virtual tour
Property
Parking
- Total spaces: 2
- Parking features: Private
- Has garage: Yes
Features
- Stories: 2
Details
- Parcel number: 270490018
Construction
Type & style
- Home type: Townhouse
- Property subtype: Townhouse
Materials
- Brick
- Foundation: Concrete
- Roof: Shingle
Community & HOA
HOA
- Services included: Common Elements Included, Building Insurance Included, Water Included, Parking Included
- HOA fee: C$593 monthly
- HOA name: DCC
Location
- Region: Oshawa
Financial & listing details
- Annual tax amount: C$3,103
- Date on market: 8/26/2026
Price history
Price history is unavailable.
Public tax history
Tax history is unavailable.
Climate risks
Neighborhood: Eastdale
Nearby schools
GreatSchools rating
No schools nearby
We couldn't find any schools near this home.
- C$538,0003 bd2 ba1.1k sqft966 Adelaide Ave E #52, Oshawa, ON L1K1L2Sold
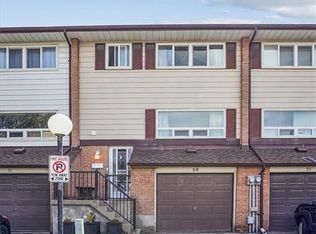
- C$498,9003 bd2 ba-- sqft320 Blackthorn St #12, Oshawa, ON L1K1K9For Sale
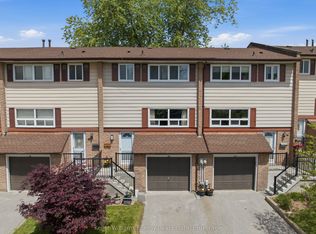
- C$2,8003 bd6 ba-- sqft320 Blackthorn St #89, Oshawa, ON L1K1K9For Rent
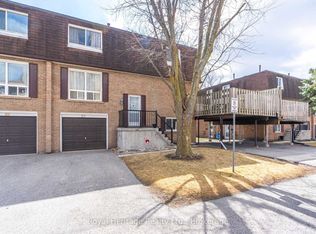
- C$820,0005 bd4 ba-- sqft1144 Thimbleberry Cir, Oshawa, ON L1K2H1For Sale
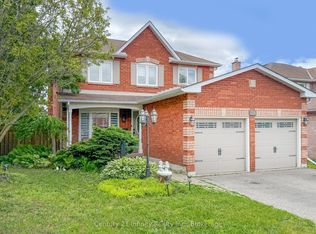
- C$999,9005 bd4 ba-- sqft1014 Pinetree Ct, Oshawa, ON L1K1P4For Sale
- C$725,0004 bd2 ba-- sqft991 Cardinal Ct, Oshawa, ON L1G6Y3For Sale
- C$1,599,0005 bd5 ba-- sqft1038 Pinetree Ct, Oshawa, ON L1K1P4For Sale
- C$1,149,0005 bd5 ba-- sqft293 Blue Heron Dr W, Oshawa, ON L1G6X7For Sale
Similar homes
- C$479,9004 bd2 ba-- sqft601 Galahad Dr #19, Oshawa, ON L1K 1L9For Sale
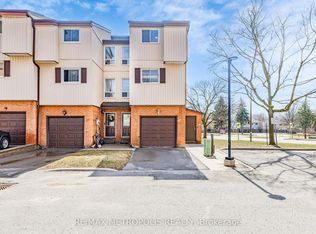 MLS ID #E13711912, RE/MAX METROPOLIS REALTY. TRREB
 - C$499,0005 bd1 ba-- sqft208 Farewell St, Oshawa, ON L1H 6L7For Sale
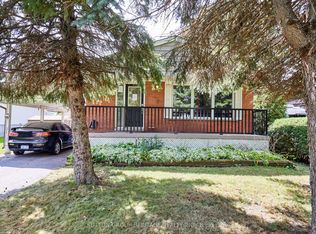 MLS ID #E13710758, SUTTON GROUP-HERITAGE REALTY INC.. TRREB
 - C$499,9003 bd1 ba-- sqft522 Dunkirk Ave, Oshawa, ON L1H 3G7For Sale
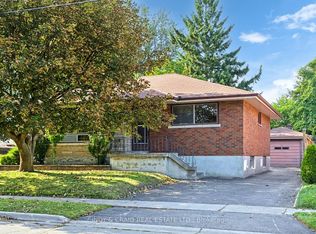 MLS ID #E13699608, CINDY & CRAIG REAL ESTATE LTD.. TRREB
 - C$519,9004 bd2 ba-- sqft350 Camelot Ct #30, Oshawa, ON L1G 6P7For Sale
 MLS ID #E13474526, RE/MAX CROSSROADS REALTY INC.. TRREB
 - C$599,0003 bd2 ba-- sqft969 Applegrove Ave, Oshawa, ON L1H 1S5For SaleMLS ID #E13711554, RE/MAX HALLMARK FIRST GROUP REALTY LTD.. TRREB
- C$499,0004 bd4 ba-- sqft786 Eddystone Path, Oshawa, ON L1H 0A7For SaleMLS ID #E13532940, LUXURY HOMES WORLD INC.. TRREB
- C$569,0003 bd2 ba-- sqft225 Clarke St, Oshawa, ON L1H 5G2For SaleMLS ID #E13714896, AVION REALTY INC.. TRREB
- C$549,9004 bd2 ba-- sqft288 Cadillac Ave S, Oshawa, ON L1H 5Z8For SaleMLS ID #E13703462, The Nook Realty Inc.. TRREB
- C$649,9003 bd2 ba-- sqft264 Baldwin St, Oshawa, ON L1H 6H4For SaleMLS ID #E13711246, TANYA TIERNEY TEAM REALTY INC.. TRREB
- C$525,0003 bd1 ba-- sqft152 Wilson Rd S, Oshawa, ON L1H 6C1For SaleMLS ID #E13684540, RE/MAX ROUGE RIVER REALTY LTD.. TRREB
- C$499,0002 bd2 ba-- sqft485 Beresford Path, Oshawa, ON L1H 0B2For SaleMLS ID #E13613496, HOMELIFE ELITE SERVICES REALTY INC.. TRREB
- C$630,0003 bd3 ba-- sqft1173 Edward Bolton Cres, Oshawa, ON L1K 0T7For SaleMLS ID #E13715636, DAN PLOWMAN TEAM REALTY INC.. TRREB
- C$449,9002 bd2 ba-- sqft475 Beresford Path #7, Oshawa, ON L1H 0B2For SaleMLS ID #E13577556, Keller Williams Energy Real Estate. TRREB
- C$499,9983 bd1 ba-- sqft333 Cadillac Ave S, Oshawa, ON L1H 5Z9For SaleMLS ID #E13642078, KIC REALTY. TRREB
- C$570,0003 bd2 ba-- sqft567 Cobblehill Dr, Oshawa, ON L1K 1Y6For SaleMLS ID #E13681334, Keller Williams Energy Real Estate. TRREB
- C$449,9002 bd1 ba-- sqft150 Verdun Rd, Oshawa, ON L1H 5S8For SaleMLS ID #E13693250, RE/MAX Jazz INC.. TRREB
- C$539,9904 bd2 ba-- sqft222 Pearson St #39, Oshawa, ON L1G 7C6For SaleMLS ID #E13458860, RE/MAX CONDOS PLUS CORPORATION. TRREB
- C$535,0003 bd2 ba-- sqft1055 Central Park Blvd N #4, Oshawa, ON L1G 7M4For SaleMLS ID #E13518294, RIGHT AT HOME REALTY INC.. TRREB
- C$699,0003 bd3 ba-- sqft307 William St E, Oshawa, ON L1G 1K9For SaleMLS ID #E13713300, DAN PLOWMAN TEAM REALTY INC.. TRREB
- C$469,0002 bd2 ba-- sqftAthol Place, Oshawa, ON L1H 8B7For SaleMLS ID #E13668460, PG DIRECT REALTY LTD.. TRREB
