This 3-Bedroom, 3-Bathroom Home Offers The Kind Of Layout That Makes Daily Life Feel Connected, Practical, And Easy To Enjoy. The Open-Concept Main Floor Flows Naturally Through The Combined Living And Dining Rooms, Giving You Flexible Space For Everyday Routines, Family Dinners, Or Casual Hosting. The Kitchen With Breakfast Area Opens Into The Family Room, Creating A Comfortable Hub Where Everyone Can Stay Connected While Cooking, Relaxing, Or Gathering At The End Of The Day. A 1-Car Garage With An Extended Landscaped Driveway And Interior Access Adds Everyday Convenience, While The Office Nook Between The Main And Second Floors Gives You A Smart Spot For Working From Home, Homework, Or Keeping Life Organized. Upstairs, The Primary Suite Offers A Walk-In Closet And 4-Piece Ensuite, Joined By 2 Additional Bedrooms And The Convenience Of A Second-Floor Laundry Room. The Unfinished Basement Gives You Room To Plan Future Living Space, Storage, A Gym, Or A Play Area. Outside, The Fenced Yard Adds Usable Outdoor Space For Kids, Pets, Barbecues, Or Quiet Evenings At Home. Close To Amenities, Within Walking Distance To School, Transit, And Shopping, With Easy Access To Highway 407, This Home Delivers Comfort, Function, And A Location That Works.
For sale
C$630,000
1173 Edward Bolton Cres, Oshawa, ON L1K 0T7
3beds
3baths
Single Family Residence
Built in ----
3,472 Square Feet Lot
$-- Zestimate®
C$--/sqft
C$-- HOA
What's special
Open-concept main floorKitchen with breakfast areaSecond-floor laundry room
- 2 hours |
- 1 |
- 0 |
Zillow last checked:
Listing updated:
Listed by:
DAN PLOWMAN TEAM REALTY INC.
Source: TRREB,MLS®#: E13715636 Originating MLS®#: Toronto Regional Real Estate Board
Originating MLS®#: Toronto Regional Real Estate BoardFacts & features
Interior
Bedrooms & bathrooms
- Bedrooms: 3
- Bathrooms: 3
Heating
- Forced Air, Gas
Cooling
- Central Air
Appliances
- Included: Water Heater
Features
- Other
- Basement: Full,Unfinished
- Has fireplace: No
Interior area
- Living area range: 1500-2000 null
Video & virtual tour
Property
Parking
- Total spaces: 3
- Parking features: Private
- Has garage: Yes
Features
- Stories: 2
- Pool features: None
Lot
- Size: 3,472 Square Feet
Details
- Parcel number: 164253316
Construction
Type & style
- Home type: SingleFamily
- Property subtype: Single Family Residence
Materials
- Vinyl Siding
- Foundation: Concrete
- Roof: Asphalt Shingle
Utilities & green energy
- Sewer: Sewer
Community & HOA
Location
- Region: Oshawa
Financial & listing details
- Annual tax amount: C$6,443
- Date on market: 8/26/2026
Price history
Price history is unavailable.
Public tax history
Tax history is unavailable.
Climate risks
Neighborhood: Pinecrest
Nearby schools
GreatSchools rating
No schools nearby
We couldn't find any schools near this home.
- C$--3 bd2 ba1.8k sqft1624 Glenbourne Dr, Oshawa, ON L1K0G2Off Market
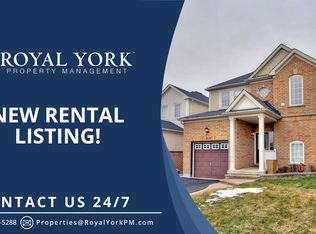
- C$1,099,0007 bd5 ba-- sqft1296 Tall Pine Ave, Oshawa, ON L1K0G4For Sale

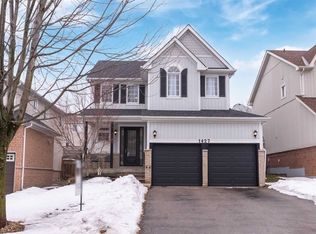
- C$--3 bd3 ba1.5k sqft1427 Ashgrove Cres, Oshawa, ON L1K2W4Off Market
- C$3,3004 bd3 ba-- sqft1284 Gyatt Cres, Oshawa, ON L1K0M4For Rent

- C$797,0004 bd3 ba-- sqft1296 Ashgrove Cres, Oshawa, ON L1K3A6For Sale
- C$673,5003 bd3 ba-- sqft1511 Glenbourne Dr, Oshawa, ON L1K0M5For Sale
- C$1,549,0001.13 acres925 Townline Rd N, Clarington, ON L1K3C8Lot/Land
- C$--1 bd1 ba700 sqft1302 Whitelaw Ave #2, Oshawa, ON L1K0M6Off Market
Similar homes
- C$649,9004 bd2 ba-- sqft1214 Trowbridge Dr, Oshawa, ON L1G 7H2For Sale
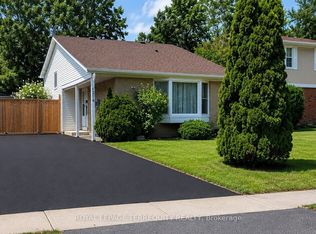 MLS ID #E13706500, ROYAL LEPAGE TERREQUITY REALTY. TRREB
 - C$779,9003 bd3 ba-- sqft828 Taggart Cres, Oshawa, ON L1K 0E5For Sale
 MLS ID #E13715676, TANYA TIERNEY TEAM REALTY INC.. TRREB
 - C$689,0005 bd3 ba-- sqft322 Fernwood Ave, Oshawa, ON L1G 2H7For Sale
 MLS ID #E13714196, CITYSCAPE REAL ESTATE LTD.. TRREB
 - C$629,9003 bd1 ba-- sqft854 Attersley Dr, Oshawa, ON L1K 1T9For Sale
 MLS ID #E13685352, AIMHOME REALTY INC.. TRREB
 - C$749,0004 bd2 ba-- sqft762 Hillcroft St, Oshawa, ON L1G 7H6For SaleMLS ID #E13712506, RIGHT AT HOME REALTY INC.. TRREB
- C$625,0003 bd2 ba-- sqft614 Lansdowne Dr, Oshawa, ON L1G 1W4For SaleMLS ID #E13450166, Ball Real Estate Inc.. TRREB
- C$629,9004 bd2 ba-- sqft509 Arnhem Dr, Oshawa, ON L1G 2J2For SaleMLS ID #E13666570, RIGHT AT HOME REALTY INC.. TRREB
- C$540,0003 bd1 ba-- sqft869 Townline Rd N, Clarington, ON L1E 2N5For SaleMLS ID #E13587642, HOMELIFE/MIRACLE REALTY LTD. TRREB
- C$779,9004 bd3 ba-- sqft640 Hillcroft St, Oshawa, ON L1G 7K6For SaleMLS ID #E13711078, Royal Service Real Estate Inc.. TRREB
- C$599,0003 bd2 ba-- sqft528 Gaylord Dr, Oshawa, ON L1K 1L5For SaleMLS ID #E13643400, RE/MAX REALTRON REALTY INC.. TRREB
- C$570,0003 bd2 ba-- sqft567 Cobblehill Dr, Oshawa, ON L1K 1Y6For SaleMLS ID #E13681334, Keller Williams Energy Real Estate. TRREB
- C$655,0004 bd2 ba-- sqft557 Cobblehill Dr, Oshawa, ON L1K 1Y6For SaleMLS ID #E13661100, CENTURY 21 PERCY FULTON LTD.. TRREB
- C$645,0003 bd3 ba-- sqft376 Surrey Dr, Oshawa, ON L1G 6H1For SaleMLS ID #E13513026, EXP REALTY. TRREB
- C$797,0004 bd3 ba-- sqft1296 Ashgrove Cres, Oshawa, ON L1K 3A6For SaleMLS ID #E13671262, CENTURY 21 LEADING EDGE REALTY INC.. TRREB
- C$599,0004 bd2 ba-- sqft579 Pinewood St, Oshawa, ON L1G 2S2For SaleMLS ID #E13658468, RE/MAX REALTRON REALTY INC.. TRREB
- C$697,9003 bd2 ba-- sqft1380 Linstead St, Oshawa, ON L1K 2V4For SaleMLS ID #E13542186, URBAN AVENUE REALTY LTD.. TRREB
- C$868,0003 bd3 ba-- sqft828 Wildflower Ct, Oshawa, ON L1G 7Z4For SaleMLS ID #E13712166, ROYAL HERITAGE REALTY LTD.. TRREB
- C$699,9004 bd4 ba-- sqft641 Merlin Ct, Oshawa, ON L1K 1M3For SaleMLS ID #E13694658, Homelife Superior Realty Inc.. TRREB
- C$639,9003 bd3 ba-- sqft1392 Coral Springs Path, Oshawa, ON L1K 0Z3For SaleMLS ID #E13619154, HOMELIFE/MIRACLE REALTY LTD. TRREB
- C$749,9004 bd2 ba-- sqft1464 Trowbridge Dr, Oshawa, ON L1G 7R7For SaleMLS ID #E13691096, Royal LePage Real Estate Associates. TRREB
