Step into 567 Cobblehill Drive in north-east Oshawa and discover this semi-detached home where the true heart of the property reveals itself the moment you reach the living room and step outside. From the living room, a walkout opens directly onto a two-tiered deck, inviting you between indoor comfort and the fresh, open air. This deck becomes a natural extension of your daily life, as you share your quiet morning coffee while the light filters through or gather in the evening as the air cools. Beyond the deck, the deep lot stretches over 223 feet and backs onto a ravine, creating a sense of space and privacy that feels both expansive and sheltered. The long stretch of land and the natural backdrop work together to give the outdoor area a calm, grounded atmosphere that stands out as the defining feature of this home. The brick and vinyl siding exterior frames the property with quiet strength, while the single car garage adds practical shelter. Inside, three bedrooms and two full four-piece bathrooms provide room for rest and routine. The friendly neighbourhood surrounds you with a steady, connected feeling. Parks and public transportation both lie within walking distance, yet Highways 401 and 407 remain less than ten minutes from home, connecting you smoothly to Durham Region and beyond. Here the combination of the walkout, the two-tiered deck, and the deep lot creates an atmosphere of easy outdoor living that feels open to many different chapters of life. The Harmony Creek Trail begins only 100 metres from the door, while Harmony Valley Conservation Area with its off-leash dog park offers nearby open space for pet lovers. Delpark Homes Community Centre and Neb's Fun World are only a few minutes away, and Durham College and Ontario Tech University sit nearby. This property is priced to sell. Don't hesitate to book your private showing today, or drop by our Open Houses on Saturday/Sunday from 2pm-4pm.
For sale
C$570,000
567 Cobblehill Dr, Oshawa, ON L1K 1Y6
3beds
2baths
Single Family Residence
Built in ----
6,172 Square Feet Lot
$-- Zestimate®
C$--/sqft
C$-- HOA
What's special
Two-tiered deckBacks onto a ravineSingle car garageThree bedroomsTwo full four-piece bathrooms
- 8 days |
- 82 |
- 8 |
Zillow last checked:
Listing updated:
Listed by:
Keller Williams Energy Real Estate
Source: TRREB,MLS®#: E13681334 Originating MLS®#: Central Lakes Association of REALTORS
Originating MLS®#: Central Lakes Association of REALTORSFacts & features
Interior
Bedrooms & bathrooms
- Bedrooms: 3
- Bathrooms: 2
Primary bedroom
- Level: Second
- Dimensions: 4.8 x 3.2
Bedroom 2
- Level: Main
- Dimensions: 3.7 x 2.4
Bedroom 3
- Level: Main
- Dimensions: 2.85 x 2.7
Family room
- Level: Basement
- Dimensions: 0 x 0
Kitchen
- Level: Main
- Dimensions: 3.84 x 2.38
Living room
- Level: Main
- Dimensions: 5.9 x 3.69
Heating
- Forced Air, Gas
Cooling
- Central Air
Features
- Basement: Full,Partially Finished
- Has fireplace: No
Interior area
- Living area range: 700-1100 null
Video & virtual tour
Property
Parking
- Total spaces: 5
- Parking features: Private Double, Garage Door Opener
- Has garage: Yes
Features
- Stories: 2
- Patio & porch: Deck
- Pool features: None
Lot
- Size: 6,172 Square Feet
- Features: Fenced Yard, Park, Public Transit, Ravine, School, School Bus Route
Details
- Additional structures: Fence - Full, Shed
- Parcel number: 162750107
Construction
Type & style
- Home type: SingleFamily
- Property subtype: Single Family Residence
Materials
- Brick, Vinyl Siding
- Foundation: Concrete
- Roof: Asphalt Shingle
Utilities & green energy
- Sewer: Sewer
Community & HOA
Location
- Region: Oshawa
Financial & listing details
- Annual tax amount: C$4,568
- Date on market: 8/17/2026
Price history
Price history is unavailable.
Public tax history
Tax history is unavailable.
Climate risks
Neighborhood: Pinecrest
Nearby schools
GreatSchools rating
No schools nearby
We couldn't find any schools near this home.
- C$655,0004 bd2 ba-- sqft557 Cobblehill Dr, Oshawa, ON L1K1Y6For Sale

- C$1,5001 bd1 ba-- sqft471 Cobblehill Dr #BASEMENT, Oshawa, ON L1K1Y6For Rent
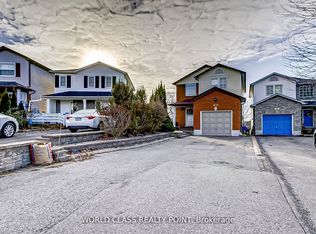
- C$---- bd1 ba-- sqft802 Crowells St, Oshawa, ON L1K1X2Off Market
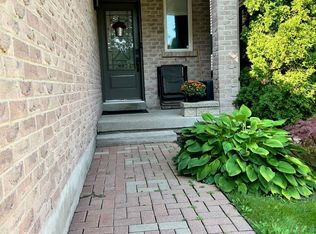
- C$2,1002 bd1 ba-- sqft824 Crowells St, Oshawa, ON L1K1X3For Rent
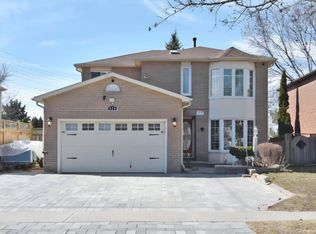
- C$2,4753 bd1 ba-- sqft856 Meadowhill Ct, Oshawa, ON L1K1X5For Rent
- C$2,2503 bd2 ba-- sqft844 Crowells St, Oshawa, ON L1K1X3For Rent
- C$--3 bd3 ba1.5k sqft409 Cobblehill Dr, Oshawa, ON L1K1Y6Off Market
- C$--1 bd1 ba700 sqft565 Foxrun Ct #2, Oshawa, ON L1K1N9Off Market
Similar homes
- C$655,0004 bd2 ba-- sqft557 Cobblehill Dr, Oshawa, ON L1K 1Y6For SaleMLS ID #E13661100, CENTURY 21 PERCY FULTON LTD.. TRREB
- C$599,9004 bd2 ba-- sqft99 Pontiac Ave, Oshawa, ON L1G 3M1For Sale
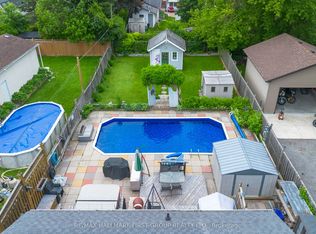 MLS ID #E13695952, RE/MAX HALLMARK FIRST GROUP REALTY LTD.. TRREB
 - C$599,0003 bd2 ba-- sqft528 Gaylord Dr, Oshawa, ON L1K 1L5For Sale
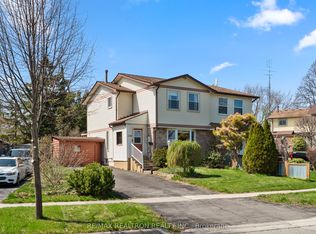 MLS ID #E13643400, RE/MAX REALTRON REALTY INC.. TRREB
 - C$649,9003 bd2 ba-- sqft264 Baldwin St, Oshawa, ON L1H 6H4For Sale
 MLS ID #E13711246, TANYA TIERNEY TEAM REALTY INC.. TRREB
 - C$629,8983 bd2 ba-- sqft1179 Oxford St, Oshawa, ON L1J 3W4For SaleMLS ID #E13701094, RE/MAX HALLMARK FIRST GROUP REALTY LTD.. TRREB
- C$509,0003 bd2 ba-- sqft1330 Trowbridge Dr #19, Oshawa, ON L1G 7L1For SaleMLS ID #E13698820, ROYAL LEPAGE TERREQUITY REALTY. TRREB
- C$599,9003 bd3 ba-- sqft160 Bruce St, Oshawa, ON L1H 1R2For SaleMLS ID #E13597228, CENTURY 21 REGAL REALTY INC.. TRREB
- C$639,9004 bd3 ba-- sqft31 Albany St, Oshawa, ON L1H 2Y9For SaleMLS ID #E13690960, RE/MAX REALTRON REALTY INC.. TRREB
- C$675,0004 bd2 ba-- sqft233 Phillip Murray Ave, Oshawa, ON L1J 1G8For SaleMLS ID #E13707894, Keller Williams Energy Real Estate. TRREB
- C$629,9003 bd2 ba-- sqft278 Lasalle Ave, Oshawa, ON L1H 5Y6For SaleMLS ID #E13663188, CHESTNUT PARK REAL ESTATE LIMITED. TRREB
- C$739,9003 bd2 ba-- sqft489 Crestwood Dr, Oshawa, ON L1G 2R4For SaleMLS ID #E13625130, Royal LePage Frank Real Estate. TRREB
- C$709,9993 bd2 ba-- sqft404 Burnley Ct, Oshawa, ON L1G 7G6For SaleMLS ID #E13634222, COLDWELL BANKER THE REAL ESTATE CENTRE. TRREB
- C$619,9003 bd2 ba-- sqft1128 Valley Ct N, Oshawa, ON L1J 3M5For SaleMLS ID #E13576560, CENTURY 21 LEADING EDGE REALTY INC.. TRREB
- C$569,9002 bd1 ba-- sqft368 Cedar Valley Blvd, Oshawa, ON L1G 3W3For SaleMLS ID #E13657462, RE/MAX CROSSROADS REALTY INC.. TRREB
- C$675,0003 bd2 ba-- sqft109 Elgin St, Clarington, ON L1C 3E6For SaleMLS ID #E13706512, RE/MAX ROUGE RIVER REALTY LTD.. TRREB
- C$700,0006 bd2 ba-- sqft180 Sherwood Ave, Oshawa, ON L1G 3L8For SaleMLS ID #E13661038, RE/MAX HALLMARK FIRST GROUP REALTY LTD.. TRREB
- C$699,9003 bd2 ba-- sqft152 Harmony Rd S, Oshawa, ON L1H 6T5For SaleMLS ID #E13631142, Royal Service Real Estate Inc.. TRREB
- C$749,9004 bd3 ba-- sqft405 Bernhard Cres, Oshawa, ON L1G 2B7For SaleMLS ID #E13646036, Keller Williams Energy Real Estate. TRREB
- C$699,0003 bd4 ba-- sqft163 Labrador Dr, Oshawa, ON L1H 7E4For SaleMLS ID #E13639412, HOMELIFE/FUTURE REALTY INC.. TRREB
- C$699,0003 bd2 ba-- sqft58 Central Park Blvd S, Oshawa, ON L1H 5W4For SaleMLS ID #E13606598, CENTURY 21 ASSOCIATES INC.. TRREB
