Lovingly maintained and thoughtfully updated over the years, this home offers a warmth and comfort that is felt the moment you walk through the door. Located on a quiet cul -de-sac with minimal traffic, which is a wonderful feature for families and added to the peaceful atmosphere of the neighborhood. Every Space has been cared for with pride and attention to detail, creating an inviting atmosphere that's perfect for everyday living and entertaining alike. One of the home's standout feature is the bright and inviting eating area, highlighted by a large picture window that beautifully frames views of the landscaped backyard and deck creating the perfect space to enjoy your morning coffee or family meals. Step outside to enjoy the private backyard retreat, a wonderful extension of the home designed for relaxing and gathering with and family and friends. The charming front porch adds to the home's curb appeal and offers another inviting space to sit back and unwind. Located in a quiet, family-friendly neighborhood, this home offers the perfect blend of peace and convenience. Enjoy being minutes away from parks, schools, shopping, restaurants, grocery stores and all the amenities. A wonderful community to call home with everything you need right at your fingertips A truly special property, ready for its next chapter.
For sale
C$599,999
1128 Valley Ct N, Oshawa, ON L1J 3M5
3beds
2baths
Single Family Residence
Built in ----
6,006 Square Feet Lot
$-- Zestimate®
C$--/sqft
C$-- HOA
What's special
Large picture windowPrivate backyard retreatCharming front porch
- 13 days |
- 24 |
- 3 |
Zillow last checked:
Listing updated:
Listed by:
CENTURY 21 LEADING EDGE REALTY INC.
Source: TRREB,MLS®#: E13576560 Originating MLS®#: Toronto Regional Real Estate Board
Originating MLS®#: Toronto Regional Real Estate BoardFacts & features
Interior
Bedrooms & bathrooms
- Bedrooms: 3
- Bathrooms: 2
Primary bedroom
- Level: Second
- Dimensions: 4.56 x 3.41
Bedroom 2
- Level: Second
- Dimensions: 3.94 x 3.29
Bedroom 3
- Level: Second
- Dimensions: 3.1 x 3.12
Kitchen
- Level: Main
- Dimensions: 3.58 x 3.33
Living room
- Level: Main
- Dimensions: 6.1 x 3.98
Other
- Level: Basement
- Dimensions: 6.55 x 4.03
Heating
- Forced Air, Gas
Cooling
- Central Air
Features
- Flooring: Carpet Free
- Basement: Finished
- Has fireplace: Yes
- Fireplace features: Family Room
Interior area
- Living area range: 1100-1500 null
Property
Parking
- Total spaces: 3
Features
- Stories: 2
- Patio & porch: Patio, Porch
- Exterior features: Privacy
- Pool features: None
Lot
- Size: 6,006 Square Feet
- Features: Fenced Yard, Lake Access, Library, Park, Place Of Worship, Pie Shaped Lot
Details
- Parcel number: 163840031
Construction
Type & style
- Home type: SingleFamily
- Property subtype: Single Family Residence
Materials
- Brick
- Foundation: Concrete
- Roof: Shingle
Utilities & green energy
- Sewer: Sewer
Community & HOA
Community
- Security: Carbon Monoxide Detector(s), Smoke Detector(s)
Location
- Region: Oshawa
Financial & listing details
- Annual tax amount: C$3,720
- Date on market: 7/17/2026
CENTURY 21 LEADING EDGE REALTY INC.
CENTURY 21 LEADING EDGE REALTY INC.
By pressing Contact Agent, you agree that the real estate professional identified above may call/text you about your search, which may involve use of automated means and pre-recorded/artificial voices. You don't need to consent as a condition of buying any property, goods, or services. Message/data rates may apply. You also agree to our Terms of Use. Zillow does not endorse any real estate professionals. We may share information about your recent and future site activity with your agent to help them understand what you're looking for in a home.
Price history
Price history is unavailable.
Public tax history
Tax history is unavailable.
Climate risks
Neighborhood: Lakeview
Nearby schools
GreatSchools rating
No schools nearby
We couldn't find any schools near this home.
- C$599,9005 bd2 ba-- sqft1108 Valley Ct, Oshawa, ON L1J3M5For Sale

- C$--3 bd1 ba1.2k sqft1108 Valley Ct #1, Oshawa, ON L1J3M5Off Market
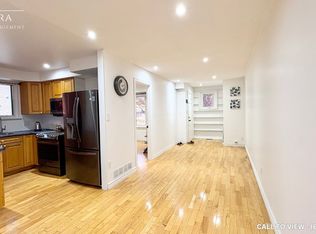
- C$573,9003 bd2 ba-- sqft1113 Valley Ct, Oshawa, ON L1J3M4For Sale

- C$379,9003 bd2 ba-- sqft1118 Cedar St S, Oshawa, ON L1J3S1For Sale
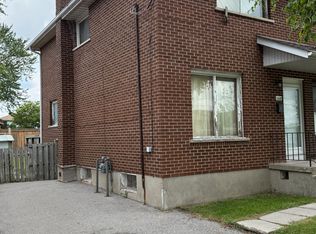
- C$3,0003 bd2 ba-- sqft1098 Cedar St, Oshawa, ON L1J3R9For Rent
- C$1,6002 bd1 ba-- sqft297 Geneva Ave, Oshawa, ON L1J1L9For Rent
- C$1,7252 bd1 ba-- sqft275 Wentworth St W #217, Oshawa, ON L1J1N1For Rent
- C$2,1003 bd1 ba-- sqft275 Wentworth St W #108, Oshawa, ON L1J1N1For Rent
Similar homes
- C$599,9005 bd2 ba-- sqft1108 Valley Ct, Oshawa, ON L1J 3M5For SaleMLS ID #E13442010, BAY STREET GROUP INC.. TRREB
- C$579,9003 bd2 ba-- sqft777 Ritson Rd S, Oshawa, ON L1H 5L2For Sale
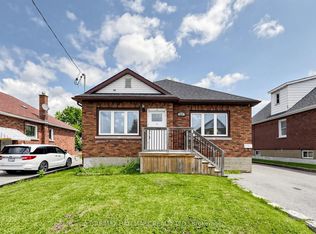 MLS ID #E13623260, RE/MAX HALLMARK REALTY LTD.. TRREB
 - C$557,9003 bd2 ba-- sqft224 Medina Ct, Oshawa, ON L1J 7E1For Sale
 MLS ID #E13613652, ROYAL LEPAGE TERREQUITY REALTY. TRREB
 - C$573,9003 bd2 ba-- sqft1113 Valley Ct, Oshawa, ON L1J 3M4For SaleMLS ID #E13572516, SUTTON GROUP-HERITAGE REALTY INC.. TRREB
- C$619,9003 bd2 ba-- sqft1500 Lakeside St, Oshawa, ON L1J 3Y3For SaleMLS ID #E13578578, Royal LePage Our Neighbourhood Realty. TRREB
- C$569,0004 bd3 ba-- sqft195 Park Rd S, Oshawa, ON L1J 4H1For SaleMLS ID #E13614626, ROYAL LEPAGE SIGNATURE REALTY. TRREB
- C$599,0005 bd3 ba-- sqft136 Celina St, Oshawa, ON L1H 4N5For SaleMLS ID #E13608838, HOUSESIGMA INC.. TRREB
- C$549,9005 bd2 ba-- sqft863 Ritson Rd S, Oshawa, ON L1H 5L5For SaleMLS ID #E13616960, REVEL REALTY INC.. TRREB
- C$599,0003 bd2 ba-- sqft1179 Simcoe St S, Oshawa, ON L1H 4M1For SaleMLS ID #E13508454, MASTER`S TRUST REALTY INC.. TRREB
- C$379,9003 bd2 ba-- sqft1118 Cedar St S, Oshawa, ON L1J 3S1For SaleMLS ID #E13619988, LPT Realty. TRREB
- C$600,0004 bd3 ba-- sqft784 Douglas St, Oshawa, ON L1H 5C9For SaleMLS ID #E13555406, RE/MAX GOLD REALTY INC.. TRREB
- C$619,9903 bd2 ba-- sqft1332 Fenelon Cres, Oshawa, ON L1J 6G1For SaleMLS ID #E13534806, RIGHT AT HOME REALTY INC.. TRREB
- C$549,0003 bd2 ba-- sqft225 Clarke St, Oshawa, ON L1H 5G2For SaleMLS ID #E13617970, AVION REALTY INC.. TRREB
- C$475,0003 bd1 ba-- sqft1074 Simcoe St S, Oshawa, ON L1H 4L6For SaleMLS ID #E13613782, Royal LePage Frank Real Estate. TRREB
- C$629,9003 bd2 ba-- sqft1306 Fenelon Cres, Oshawa, ON L1J 6G1For SaleMLS ID #E13535046, RIGHT AT HOME REALTY INC.. TRREB
- C$634,9004 bd2 ba-- sqft272 Phillip Murray Ave N, Oshawa, ON L1J 1G9For SaleMLS ID #E13438996, ROYAL HERITAGE REALTY LTD.. TRREB
- C$615,0004 bd3 ba-- sqft780 Oxford St, Oshawa, ON L1J 3W1For SaleMLS ID #E13431354, EXP REALTY. TRREB
- C$659,0004 bd3 ba-- sqft1087 Venus Cres, Oshawa, ON L1J 6E2For SaleMLS ID #E13500584, RIGHT AT HOME REALTY INC.. TRREB
- C$649,9004 bd2 ba-- sqft38 Kawartha Ave, Oshawa, ON L1H 3Y8For SaleMLS ID #E13422290, iCloud Realty Ltd.. TRREB
- C$669,0004 bd2 ba-- sqft14 Grassmere Ct, Oshawa, ON L1H 3X4For SaleMLS ID #E13571364, RE/MAX REALTRON REALTY INC.. TRREB
