Welcome To This Charming 2+1 Bedroom Detached Home. Situated On A Spacious Lot In A Quiet, Mature Neighbourhood, This Home Offers The Perfect Blend Of Comfort And Convenience. Smart Home Ready, This Home Is Equipped For Modern Living. A Rough-In For A Second Bathroom In The Basement Provides An Excellent Opportunity To Add Value And Customize The Space To Suit Your Needs. The Detached Garage Offers Ample Storage Or Workshop Potential. Located Within A Community Safety Zone And Just Minutes From Schools, Parks, Shopping And Other Everyday Amenities, This Is An Ideal Location For First-Time Buyers, Downsizers Or Investors. Don't Miss Your Opportunity To Own This Well Maintained Home.
For sale
C$475,000
1074 Simcoe St S, Oshawa, ON L1H 4L6
3beds
1baths
Single Family Residence
Built in ----
6,088 Square Feet Lot
$-- Zestimate®
C$--/sqft
C$-- HOA
What's special
Smart home ready
- 5 hours |
- 4 |
- 0 |
Zillow last checked:
Listing updated:
Listed by:
Royal LePage Frank Real Estate
Source: TRREB,MLS®#: E13613782 Originating MLS®#: Central Lakes Association of REALTORS
Originating MLS®#: Central Lakes Association of REALTORSFacts & features
Interior
Bedrooms & bathrooms
- Bedrooms: 3
- Bathrooms: 1
Heating
- Forced Air, Gas
Cooling
- Central Air
Features
- Rough-In Bath
- Basement: Separate Entrance,Partially Finished
- Has fireplace: No
Interior area
- Living area range: 700-1100 null
Video & virtual tour
Property
Parking
- Total spaces: 6
- Parking features: Private
- Has garage: Yes
Features
- Patio & porch: Deck, Porch
- Pool features: None
Lot
- Size: 6,088 Square Feet
Details
- Parcel number: 164120015
Construction
Type & style
- Home type: SingleFamily
- Architectural style: Bungalow
- Property subtype: Single Family Residence
Materials
- Stucco (Plaster)
- Foundation: Concrete Block
- Roof: Shingle
Utilities & green energy
- Sewer: Sewer
Community & HOA
Location
- Region: Oshawa
Financial & listing details
- Annual tax amount: C$3,734
- Date on market: 7/28/2026
Royal LePage Frank Real Estate
Royal LePage Frank Real Estate
By pressing Contact Agent, you agree that the real estate professional identified above may call/text you about your search, which may involve use of automated means and pre-recorded/artificial voices. You don't need to consent as a condition of buying any property, goods, or services. Message/data rates may apply. You also agree to our Terms of Use. Zillow does not endorse any real estate professionals. We may share information about your recent and future site activity with your agent to help them understand what you're looking for in a home.
Price history
Price history is unavailable.
Public tax history
Tax history is unavailable.
Climate risks
Neighborhood: Lakeview
Nearby schools
GreatSchools rating
No schools nearby
We couldn't find any schools near this home.
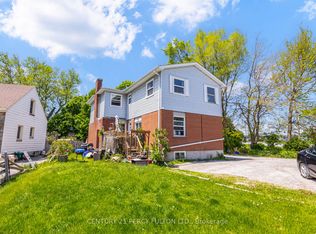
- C$750,0009 bd3 ba-- sqft1100 Simcoe St S, Oshawa, ON L1H4L6For Sale
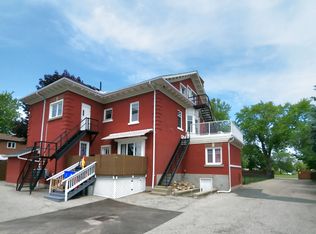
- C$2,1002 bd1 ba-- sqft1110 Simcoe St S #2, Oshawa, ON L1H4L8For Rent
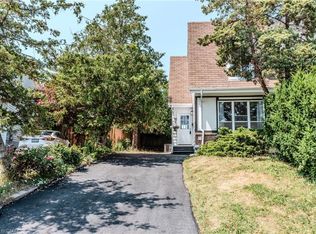
- C$650,0004 bd1 ba1k sqft10 Grassmere Ct, Oshawa, ON L1H3X4Sold
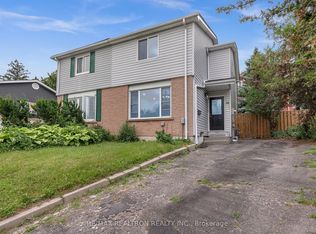
- C$669,0004 bd2 ba-- sqft14 Grassmere Ct, Oshawa, ON L1H3X4For Sale
- C$--1 bd1 ba1k sqft39 Sandra St E #2, Oshawa, ON L1H3W4Off Market
- C$--3 bd1 ba1.1k sqft39 Sandra St E #1, Oshawa, ON L1H3W4Off Market
- C$1,9002 bd1 ba-- sqft1061 Ravine Rd #3, Oshawa, ON L1H4C9For Rent
- C$1,8502 bd1 ba-- sqft1033 Ravine Rd UNIT 1, Oshawa, ON L1H4C9For Rent
Similar homes
- C$557,9003 bd2 ba-- sqft224 Medina Ct, Oshawa, ON L1J 7E1For Sale
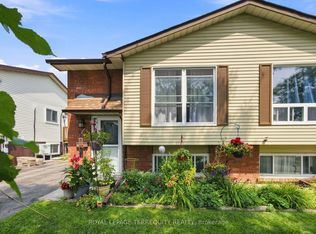 MLS ID #E13613652, ROYAL LEPAGE TERREQUITY REALTY. TRREB
 - C$479,9995 bd2 ba-- sqft212 Court St, Oshawa, ON L1H 4W7For Sale
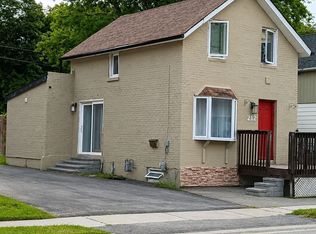 MLS ID #E13586512, HOMELIFE/FUTURE REALTY INC.. TRREB
 - C$569,0004 bd3 ba-- sqft195 Park Rd S, Oshawa, ON L1J 4H1For Sale
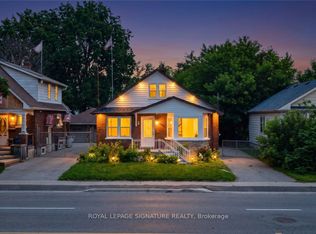 MLS ID #E13614626, ROYAL LEPAGE SIGNATURE REALTY. TRREB
 - C$499,0002 bd2 ba-- sqft485 Beresford Path, Oshawa, ON L1H 0B2For Sale
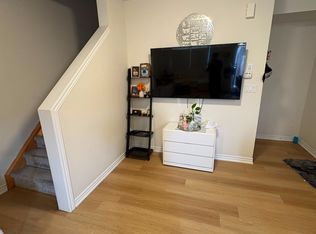 MLS ID #E13613496, HOMELIFE ELITE SERVICES REALTY INC.. TRREB
 - C$429,9003 bd2 ba-- sqft313 Olive Ave, Oshawa, ON L1H 2P5For SaleMLS ID #E13585250, RE/MAX CROSSROADS REALTY INC.. TRREB
- C$573,9003 bd2 ba-- sqft1113 Valley Ct, Oshawa, ON L1J 3M4For SaleMLS ID #E13572516, SUTTON GROUP-HERITAGE REALTY INC.. TRREB
- C$599,9993 bd2 ba-- sqft1128 Valley Ct N, Oshawa, ON L1J 3M5For SaleMLS ID #E13576560, CENTURY 21 LEADING EDGE REALTY INC.. TRREB
- C$468,9903 bd3 ba-- sqft11 Maple St, Oshawa, ON L1H 2L6For SaleMLS ID #E13448182, SUTTON GROUP - SUMMIT REALTY INC.. TRREB
- C$599,0005 bd3 ba-- sqft136 Celina St, Oshawa, ON L1H 4N5For SaleMLS ID #E13608838, HOUSESIGMA INC.. TRREB
- C$489,9993 bd1 ba-- sqft67 Banting Ave, Oshawa, ON L1H 2M1For SaleMLS ID #E13480944, HOMELIFE LANDMARK REALTY INC.. TRREB
- C$624,9004 bd2 ba-- sqft172 Central Park Blvd S, Oshawa, ON L1H 5W7For SaleMLS ID #E13612436, Keller Williams Energy Real Estate. TRREB
- C$515,0003 bd2 ba-- sqft138 Tylor Cres, Oshawa, ON L1H 5E9For SaleMLS ID #E13562486, DAN PLOWMAN TEAM REALTY INC.. TRREB
- C$399,0003 bd3 ba-- sqft252 Bloor St E, Oshawa, ON L1H 3M6For SaleMLS ID #E13534152, ROYAL LEPAGE TERREQUITY REALTY. TRREB
- C$699,0003 bd2 ba-- sqft58 Central Park Blvd S, Oshawa, ON L1H 5W4For SaleMLS ID #E13606598, CENTURY 21 ASSOCIATES INC.. TRREB
- C$489,9002 bd1 ba-- sqft493 Saint Lawrence St, Oshawa, ON L1H 4C3For SaleMLS ID #E13116692, Royal LePage Frank Real Estate. TRREB
- C$599,0003 bd2 ba-- sqft1179 Simcoe St S, Oshawa, ON L1H 4M1For SaleMLS ID #E13508454, MASTER`S TRUST REALTY INC.. TRREB
- C$655,0003 bd3 ba-- sqft63 Hogarth St, Oshawa, ON L1H 1Y5For SaleMLS ID #E13603950, THE AGENCY. TRREB
- C$600,0004 bd3 ba-- sqft784 Douglas St, Oshawa, ON L1H 5C9For SaleMLS ID #E13555406, RE/MAX GOLD REALTY INC.. TRREB
- C$449,0003 bd1 ba-- sqft547 Montrave Ave, Oshawa, ON L1J 4S8For SaleMLS ID #E12913014, ICI SOURCE REAL ASSET SERVICES INC.. TRREB
- C$549,0005 bd3 ba-- sqft751 Gifford St, Oshawa, ON L1H 4W1For SaleMLS ID #E13423154, CENTURY 21 LEADING EDGE REALTY INC.. TRREB
