Welcome To This Charming 3-Bedroom Home, Perfect For First-Time Buyers Looking To Break Into The Market! Offering A Functional And Well-Designed Layout, The Main Floor Features Spacious Living And Dining Areas-Ideal For Both Everyday Living And Entertaining. Enjoy Easy Access To The Backyard Through A Convenient Walkout, Creating The Perfect Space For Summer Bbqs, Kids, Or Pets. A Detached Single-Car Garage Provides Added Parking And Storage Convenience. Situated In A Prime Location Close To Shopping, Schools, Parks, Transit, And All The Amenities You Could Need, This Home Offers The Perfect Blend Of Comfort And Convenience. Major Updates Have Already Been Taken Care Of, Including A Furnace (2022), Owned Hot Water Tank (2024), And Shingles (2024), Offering Peace Of Mind For Years To Come. Don't Miss This Fantastic Opportunity To Own A Detached Home In An Unbeatable Location!
For sale
C$515,000
138 Tylor Cres, Oshawa, ON L1H 5E9
3beds
2baths
Single Family Residence
Built in ----
4,149 Square Feet Lot
$-- Zestimate®
C$--/sqft
C$-- HOA
What's special
- 23 days |
- 25 |
- 2 |
Zillow last checked:
Listing updated:
Listed by:
DAN PLOWMAN TEAM REALTY INC.
Source: TRREB,MLS®#: E13562486 Originating MLS®#: Toronto Regional Real Estate Board
Originating MLS®#: Toronto Regional Real Estate BoardFacts & features
Interior
Bedrooms & bathrooms
- Bedrooms: 3
- Bathrooms: 2
Primary bedroom
- Level: Second
- Dimensions: 4.41 x 2.93
Bedroom 2
- Level: Second
- Dimensions: 3.81 x 2.4
Bedroom 3
- Level: Second
- Dimensions: 2.59 x 2.66
Dining room
- Level: Main
- Dimensions: 5.19 x 2.83
Kitchen
- Level: Main
- Dimensions: 4.57 x 1.78
Living room
- Level: Main
- Dimensions: 5.17 x 3.68
Heating
- Forced Air, Gas
Cooling
- Central Air
Appliances
- Included: Water Heater Owned
Features
- Basement: Unfinished
- Has fireplace: No
Interior area
- Living area range: 700-1100 null
Video & virtual tour
Property
Parking
- Total spaces: 6
- Parking features: Private, Private Double
- Has garage: Yes
Features
- Stories: 2
- Pool features: None
Lot
- Size: 4,149 Square Feet
Details
- Parcel number: 163500326
Construction
Type & style
- Home type: SingleFamily
- Property subtype: Single Family Residence
Materials
- Vinyl Siding
- Foundation: Concrete
- Roof: Asphalt Shingle
Utilities & green energy
- Sewer: Sewer
Community & HOA
Location
- Region: Oshawa
Financial & listing details
- Annual tax amount: C$3,674
- Date on market: 7/14/2026
D
DAN PLOWMAN TEAM REALTY INC.
By pressing Contact Agent, you agree that the real estate professional identified above may call/text you about your search, which may involve use of automated means and pre-recorded/artificial voices. You don't need to consent as a condition of buying any property, goods, or services. Message/data rates may apply. You also agree to our Terms of Use. Zillow does not endorse any real estate professionals. We may share information about your recent and future site activity with your agent to help them understand what you're looking for in a home.
Price history
Price history is unavailable.
Public tax history
Tax history is unavailable.
Climate risks
Neighborhood: Central
Nearby schools
GreatSchools rating
No schools nearby
We couldn't find any schools near this home.
- C$2,9504 bd2 ba-- sqft174 Ritson Rd S #201 & 202, Oshawa, ON L1H5H5For Rent
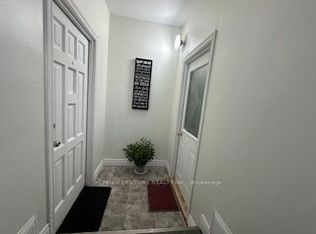
- C$549,0004 bd3 ba1.4k sqft254 Bruce St, Oshawa, ON L1H1R5For Sale

- C$--2 bd2 ba900 sqft254 Bruce St #3, Oshawa, ON L1H1R5Off Market
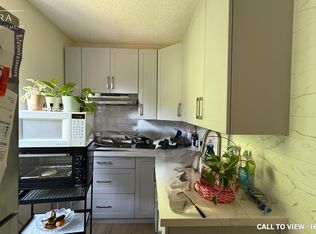
- C$--1 bd1 ba900 sqft254 Bruce St #1, Oshawa, ON L1H1R5Off Market
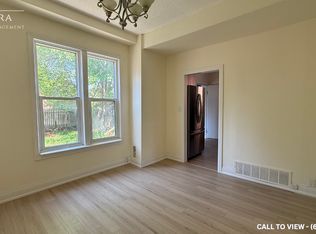
- C$549,0003 bd2 ba-- sqft225 Clarke St, Oshawa, ON L1H5G2For Sale
- C$--3 bd2 ba-- sqft243 Arthur St, Oshawa, ON L1H1N5Off Market
- C$549,0003 bd2 ba-- sqft307 Eulalie Ave, Oshawa, ON L1H2B6For Sale
- C$--3 bd1 ba2k sqft244 Clarke St, Oshawa, ON L1H5G3Off Market
Similar homes
- C$549,9993 bd2 ba-- sqft371 Trafalgar Ave, Oshawa, ON L1H 3V2For Sale
 MLS ID #E13634452, Royal LePage Frank Real Estate. TRREB
 - C$549,0003 bd2 ba-- sqft362 Durham Ct, Oshawa, ON L1J 1W9For Sale
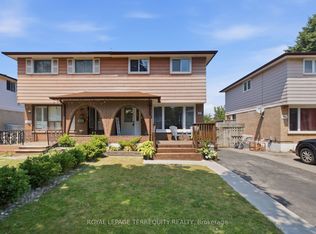 MLS ID #E13639918, ROYAL LEPAGE TERREQUITY REALTY. TRREB
 - C$489,9993 bd1 ba-- sqft67 Banting Ave, Oshawa, ON L1H 2M1For Sale
 MLS ID #E13480944, HOMELIFE LANDMARK REALTY INC.. TRREB
 - C$557,9003 bd2 ba-- sqft224 Medina Ct, Oshawa, ON L1J 7E1For Sale
 MLS ID #E13613652, ROYAL LEPAGE TERREQUITY REALTY. TRREB
 - C$534,9003 bd2 ba-- sqft127 Montrave Ave, Oshawa, ON L1J 4R6For SaleMLS ID #E13434356, RIGHT AT HOME REALTY INC.. TRREB
- C$599,9003 bd2 ba-- sqft132 Athabasca St, Oshawa, ON L1H 7H8For SaleMLS ID #E13639492, RE/MAX ROUGE RIVER REALTY LTD.. TRREB
- C$579,9003 bd2 ba-- sqft777 Ritson Rd S, Oshawa, ON L1H 5L2For SaleMLS ID #E13623260, RE/MAX HALLMARK REALTY LTD.. TRREB
- C$599,0005 bd4 ba-- sqft111 Elgin St W, Oshawa, ON L1G 1S5For SaleMLS ID #E13641474, RE/MAX CROSSROADS REALTY INC.. TRREB
- C$500,0002 bd2 ba-- sqft303 Burns St E, Whitby, ON L1N 1J7For SaleMLS ID #E13638806, RE/MAX ROUGE RIVER REALTY LTD.. TRREB
- C$519,9002 bd1 ba-- sqft532 Front St, Oshawa, ON L1H 4V2For SaleMLS ID #E13129436, COLDWELL BANKER - R.M.R. Real Estate. TRREB
- C$500,0004 bd2 ba-- sqft11 Veterans Ave, Clarington, ON L1C 2C1For SaleMLS ID #E13645484, DAN PLOWMAN TEAM REALTY INC.. TRREB
- C$699,9003 bd2 ba-- sqft152 Harmony Rd S, Oshawa, ON L1H 6T5For SaleMLS ID #E13631142, Royal Service Real Estate Inc.. TRREB
- C$549,0005 bd3 ba-- sqft751 Gifford St, Oshawa, ON L1H 4W1For SaleMLS ID #E13423154, CENTURY 21 LEADING EDGE REALTY INC.. TRREB
- C$680,0003 bd4 ba-- sqft692 Avery Ct, Oshawa, ON L1K 1S8For SaleMLS ID #E13646022, RE/MAX ROUGE RIVER REALTY LTD.. TRREB
- C$649,0003 bd2 ba-- sqft404 Burnley Ct, Oshawa, ON L1G 7G6For SaleMLS ID #E13634222, COLDWELL BANKER THE REAL ESTATE CENTRE. TRREB
- C$579,9993 bd2 ba-- sqft521 Gaylord Dr, Oshawa, ON L1K 1L4For SaleMLS ID #E13555950, Royal LePage Frank Real Estate. TRREB
- C$624,9993 bd1 ba-- sqft152 Wilson Rd S, Oshawa, ON L1H 6C1For SaleMLS ID #E13558314, RE/MAX ROUGE RIVER REALTY LTD.. TRREB
- C$749,9004 bd3 ba-- sqft405 Bernhard Cres, Oshawa, ON L1G 2B7For SaleMLS ID #E13646036, Keller Williams Energy Real Estate. TRREB
- C$699,9003 bd2 ba-- sqft641 Masson St, Oshawa, ON L1G 5A4For SaleMLS ID #E13632960, The Nook Realty Inc.. TRREB
- C$634,9004 bd3 ba-- sqft327 Albert St, Oshawa, ON L1H 4S2For SaleMLS ID #E13456432, Keller Williams Energy Real Estate. TRREB
