Beautiful and charming detached 1.5 story home in a fantastic area of Whitby. This home features a stunning front porch. A kitchen with hardwood floors, ceramic backsplash and a built in dishwasher. The formal living room has hardwood floors and a window. The dining room has hardwood floors, a closet and a window. The primary bedroom has vinyl floor, a closet and a window. The second bedroom has hardwood floors, a double closet and a window. Upstairs office area with vinal floors, a closet and a window. Partially finished basement. Detached garage with a garden shed at the back. Parking for multiple vehicles. Large L-Shaped backyard. Close to all amenities: schools, shopping and transit.
For sale
C$500,000
303 Burns St E, Whitby, ON L1N 1J7
2beds
2baths
Single Family Residence
Built in ----
7,713 Square Feet Lot
$-- Zestimate®
C$--/sqft
C$-- HOA
What's special
Stunning front porchKitchen with hardwood floorsCeramic backsplashUpstairs office areaParking for multiple vehiclesLarge l-shaped backyard
- 15 hours |
- 53 |
- 7 |
Zillow last checked:
Listing updated:
Listed by:
RE/MAX ROUGE RIVER REALTY LTD.
Source: TRREB,MLS®#: E13638806 Originating MLS®#: Toronto Regional Real Estate Board
Originating MLS®#: Toronto Regional Real Estate BoardFacts & features
Interior
Bedrooms & bathrooms
- Bedrooms: 2
- Bathrooms: 2
Heating
- Forced Air, Gas
Cooling
- Window Unit(s)
Features
- None
- Basement: Partially Finished
- Has fireplace: No
Interior area
- Living area range: 700-1100 null
Property
Parking
- Total spaces: 7
- Parking features: Garage
- Has garage: Yes
Features
- Stories: 1.5
- Pool features: None
Lot
- Size: 7,713 Square Feet
Details
- Parcel number: 264900026
Construction
Type & style
- Home type: SingleFamily
- Property subtype: Single Family Residence
Materials
- Vinyl Siding
- Foundation: Unknown
- Roof: Unknown
Utilities & green energy
- Sewer: Sewer
Community & HOA
Location
- Region: Whitby
Financial & listing details
- Annual tax amount: C$5,059
- Date on market: 8/5/2026
R
RE/MAX ROUGE RIVER REALTY LTD.
By pressing Contact Agent, you agree that the real estate professional identified above may call/text you about your search, which may involve use of automated means and pre-recorded/artificial voices. You don't need to consent as a condition of buying any property, goods, or services. Message/data rates may apply. You also agree to our Terms of Use. Zillow does not endorse any real estate professionals. We may share information about your recent and future site activity with your agent to help them understand what you're looking for in a home.
Price history
Price history is unavailable.
Public tax history
Tax history is unavailable.
Climate risks
Neighborhood: L1N
Nearby schools
GreatSchools rating
No schools nearby
We couldn't find any schools near this home.
- C$3,1004 bd2 ba-- sqft915 Athol St, Whitby, ON L1N4A3For Rent
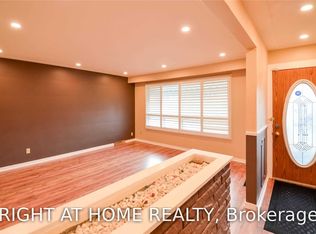
- C$648,8003 bd2 ba-- sqft829 Athol St, Whitby, ON L1N4A1For Sale
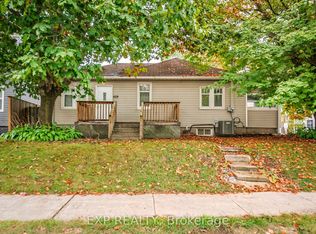
- C$2,179,0000.68 acres807 Athol St #805, Whitby, ON L1N4A1Lot/Land
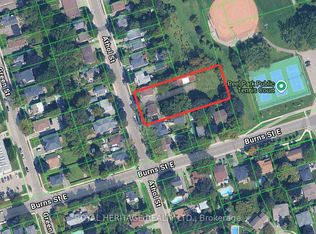
- C$1,389,0005 bd4 ba-- sqft807 Athol St, Whitby, ON L1N4A1For Sale
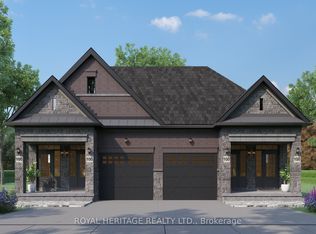
- C$1,389,0005 bd4 ba-- sqft805 Athol St, Whitby, ON L1N4A1For Sale
- C$568,9002 bd2 ba-- sqft917 Green St, Whitby, ON L1N4G4For Sale
- C$1,8502 bd1 ba-- sqft207 Trent St E #2, Whitby, ON L1N1L7For Rent
- C$---- bd-- ba1.2k sqft1009 Brock St S, Whitby, ON L1N4L7Off Market
Similar homes
- C$639,9003 bd1 ba-- sqft810 Byron St S, Whitby, ON L1N 4R8For Sale
 MLS ID #E13638502, Century 21 United Realty Inc.. TRREB
 - C$549,0003 bd2 ba-- sqft362 Durham Ct, Oshawa, ON L1J 1W9For Sale
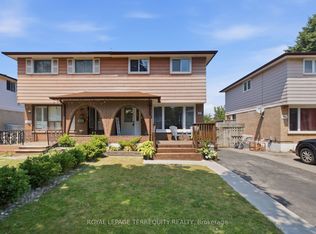 MLS ID #E13639918, ROYAL LEPAGE TERREQUITY REALTY. TRREB
 - C$549,9993 bd2 ba-- sqft371 Trafalgar Ave, Oshawa, ON L1H 3V2For Sale
 MLS ID #E13634452, Royal LePage Frank Real Estate. TRREB
 - C$729,9004 bd2 ba-- sqft133 Calais St, Whitby, ON L1N 5M3For Sale
 MLS ID #E13634330, REALTY ONE GROUP REVEAL. TRREB
 - C$699,0003 bd2 ba-- sqft24 Harrison Ct, Whitby, ON L1N 6E2For SaleMLS ID #E13632594, RE/MAX CROSSROADS REALTY INC.. TRREB
- C$580,5005 bd2 ba-- sqft322 Rosedale Dr, Whitby, ON L1N 1Z3For SaleMLS ID #E13578022, TANYA TIERNEY TEAM REALTY INC.. TRREB
- C$599,0005 bd4 ba-- sqft111 Elgin St W, Oshawa, ON L1G 1S5For SaleMLS ID #E13641474, RE/MAX CROSSROADS REALTY INC.. TRREB
- C$300,0003 bd2 ba-- sqft923 Glen St, Oshawa, ON L1J 3T9For SaleMLS ID #E13638656, RE/MAX ROUGE RIVER REALTY LTD.. TRREB
- C$515,0003 bd2 ba-- sqft138 Tylor Cres, Oshawa, ON L1H 5E9For SaleMLS ID #E13562486, DAN PLOWMAN TEAM REALTY INC.. TRREB
- C$685,0003 bd3 ba-- sqft880 Castlegrove Ave, Oshawa, ON L1J 7Y4For SaleMLS ID #E13633862, RE/MAX ROUGE RIVER REALTY LTD.. TRREB
- C$599,9003 bd2 ba-- sqft132 Athabasca St, Oshawa, ON L1H 7H8For SaleMLS ID #E13639492, RE/MAX ROUGE RIVER REALTY LTD.. TRREB
- C$557,9003 bd2 ba-- sqft224 Medina Ct, Oshawa, ON L1J 7E1For SaleMLS ID #E13613652, ROYAL LEPAGE TERREQUITY REALTY. TRREB
- C$684,9003 bd2 ba-- sqft330 Waverly St N, Oshawa, ON L1J 5W1For SaleMLS ID #E13633910, RE/MAX Jazz INC.. TRREB
- C$519,9002 bd1 ba-- sqft532 Front St, Oshawa, ON L1H 4V2For SaleMLS ID #E13129436, COLDWELL BANKER - R.M.R. Real Estate. TRREB
- C$749,0003 bd3 ba-- sqft100 Admiral Rd, Ajax, ON L1S 2P1For SaleMLS ID #E13631290, Royal LePage Frank Real Estate. TRREB
- C$489,9993 bd1 ba-- sqft67 Banting Ave, Oshawa, ON L1H 2M1For SaleMLS ID #E13480944, HOMELIFE LANDMARK REALTY INC.. TRREB
- C$579,9003 bd2 ba-- sqft777 Ritson Rd S, Oshawa, ON L1H 5L2For SaleMLS ID #E13623260, RE/MAX HALLMARK REALTY LTD.. TRREB
- C$699,9003 bd2 ba-- sqft152 Harmony Rd S, Oshawa, ON L1H 6T5For SaleMLS ID #E13631142, Royal Service Real Estate Inc.. TRREB
- C$534,9003 bd2 ba-- sqft127 Montrave Ave, Oshawa, ON L1J 4R6For SaleMLS ID #E13434356, RIGHT AT HOME REALTY INC.. TRREB
- C$465,0003 bd2 ba-- sqft636 Carnegie Ave, Oshawa, ON L1G 4R3For SaleMLS ID #E13527662, RE/MAX Jazz INC.. TRREB
