Welcome to 322 Rosedale Drive, Whitby! Nestled in a mature, family-friendly neighbourhood, this 3-bedroom, 2-bathroom semi-detached bungalow offers an exceptional opportunity for first-time buyers, investors, or anyone looking to add their own personal touch. With approximately 1,040 sqft above grade, plus a partly finished basement, this home features a functional layout with endless potential. The bright, open-concept living and dining area showcases hardwood floors and a charming bay window overlooking the front garden. The updated kitchen is equipped with quartz countertops, a breakfast bar, stylish backsplash, large pantry, and ample cabinetry, making it both functional and inviting. The partly finished basement expands the living space with a spacious rec room featuring a large above-grade window, an additional room ideal for a home office, gym, or hobby room, and a separate side entrance offering excellent in-law suite or income potential. Ideally located just minutes from highly rated schools, parks, shopping, transit, and everyday amenities, this home combines a desirable location with solid bones and outstanding potential. Whether you're looking to renovate, customize, or invest, this is a fantastic opportunity to build equity in one of Whitby's established communities.
For sale
C$549,900
322 Rosedale Dr, Whitby, ON L1N 1Z3
5beds
2baths
Single Family Residence
Built in ----
3,500 Square Feet Lot
$-- Zestimate®
C$--/sqft
C$-- HOA
What's special
Hardwood floorsUpdated kitchenQuartz countertopsBreakfast barStylish backsplashLarge pantryAmple cabinetry
- 27 days |
- 158 |
- 9 |
Zillow last checked:
Listing updated:
Listed by:
TANYA TIERNEY TEAM REALTY INC.
Source: TRREB,MLS®#: E13578022 Originating MLS®#: Toronto Regional Real Estate Board
Originating MLS®#: Toronto Regional Real Estate BoardFacts & features
Interior
Bedrooms & bathrooms
- Bedrooms: 5
- Bathrooms: 2
Primary bedroom
- Level: Main
- Dimensions: 3.89 x 3.07
Bedroom
- Level: Main
- Dimensions: 3.09 x 3.85
Bedroom
- Level: Main
- Dimensions: 2.69 x 2.9
Bedroom
- Level: Basement
- Dimensions: 4.43 x 6.37
Bedroom
- Level: Main
- Dimensions: 3.27 x 2.47
Bedroom
- Level: Basement
- Dimensions: 3.2 x 3.16
Bedroom 2
- Level: Main
- Dimensions: 2.92 x 2.68
Bedroom 3
- Level: Main
- Dimensions: 3.26 x 2.46
Den
- Level: Basement
- Dimensions: 3.19 x 3.14
Dining room
- Level: Main
- Dimensions: 4.17 x 2.08
Dining room
- Level: Main
- Dimensions: 6.92 x 4.16
Kitchen
- Level: Main
- Dimensions: 3.4 x 4.03
Kitchen
- Level: Main
- Dimensions: 3.89 x 3.36
Living room
- Level: Main
- Dimensions: 6.92 x 4.16
Living room
- Level: Main
- Dimensions: 4.17 x 4.84
Recreation
- Level: Basement
- Dimensions: 6.34 x 4.41
Utility room
- Level: Basement
- Dimensions: 7.42 x 5.84
Heating
- Forced Air, Gas
Cooling
- Central Air
Features
- Primary Bedroom - Main Floor, Storage
- Basement: Separate Entrance,Full,Partially Finished
- Has fireplace: No
Interior area
- Living area range: 700-1100 null
Video & virtual tour
Property
Parking
- Total spaces: 3
- Parking features: Private
Features
- Patio & porch: Patio
- Exterior features: Privacy
- Pool features: None
- Waterfront features: None
Lot
- Size: 3,500 Square Feet
- Features: Fenced Yard, Park, Public Transit, School, Rectangular Lot
Details
- Parcel number: 265080120
Construction
Type & style
- Home type: SingleFamily
- Architectural style: Bungalow
- Property subtype: Single Family Residence
Materials
- Brick, Concrete
- Foundation: Concrete
- Roof: Shingle
Utilities & green energy
- Sewer: Sewer
Community & HOA
Location
- Region: Whitby
Financial & listing details
- Annual tax amount: C$4,200
- Date on market: 7/17/2026
Price history
Price history is unavailable.
Public tax history
Tax history is unavailable.
Climate risks
Neighborhood: L1N
Nearby schools
GreatSchools rating
No schools nearby
We couldn't find any schools near this home.
- C$--3 bd1 ba1.3k sqft324 Rosedale Dr #1, Whitby, ON L1N1Z3Off Market

- C$--3 bd1 ba1.1k sqft330 Rosedale Dr #2, Whitby, ON L1N1Z3Off Market
- C$--2 bd1 ba700 sqft334 Rosedale Dr #2, Whitby, ON L1N1Z3Off Market
- C$--2 bd1 ba800 sqft333 Rosedale Dr, Whitby, ON L1N1Z2Off Market
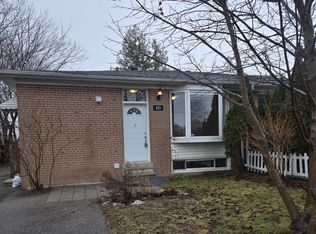
- C$749,0004 bd2 ba-- sqft306 Rosedale Dr, Whitby, ON L1N1Z3For Sale
- C$649,9004 bd2 ba-- sqft341 Rosedale Dr, Whitby, ON L1N1Z2For Sale
- C$--3 bd1 ba1.4k sqft224 Rosedale Dr #2, Whitby, ON L1N1Z3Off Market
- C$--2 bd1 ba1k sqft933 Crocus Cres #2, Whitby, ON L1N2A8Off Market
Similar homes
- C$799,9995 bd4 ba-- sqft11 Murkar Cres, Whitby, ON L1N 8Y4For Sale
 MLS ID #E13673210, RE/MAX OPTIMUM REALTY. TRREB
 - C$599,0004 bd2 ba-- sqft579 Pinewood St, Oshawa, ON L1G 2S2For Sale
 MLS ID #E13658468, RE/MAX REALTRON REALTY INC.. TRREB
 - C$599,0005 bd4 ba-- sqft111 Elgin St W, Oshawa, ON L1G 1S5For Sale
 MLS ID #E13641474, RE/MAX CROSSROADS REALTY INC.. TRREB
 - C$600,0003 bd2 ba-- sqft570 Annandale St, Oshawa, ON L1H 7S7For Sale
 MLS ID #E13658540, RE/MAX WEST REALTY INC.. TRREB
 - C$600,0004 bd3 ba-- sqft784 Douglas St, Oshawa, ON L1H 5C9For SaleMLS ID #E13555406, RE/MAX GOLD REALTY INC.. TRREB
- C$599,9995 bd2 ba-- sqft1385 Park Rd S, Oshawa, ON L1J 4K4For SaleMLS ID #E13531422, RE/MAX ACE REALTY INC.. TRREB
- C$729,9004 bd2 ba-- sqft133 Calais St, Whitby, ON L1N 5M3For SaleMLS ID #E13634330, REALTY ONE GROUP REVEAL. TRREB
- C$649,9006 bd2 ba-- sqft235 Waverly St S, Oshawa, ON L1J 5V3For SaleMLS ID #E13593830, RE/MAX METROPOLIS REALTY. TRREB
- C$655,0004 bd2 ba-- sqft557 Cobblehill Dr, Oshawa, ON L1K 1Y6For SaleMLS ID #E13661100, CENTURY 21 PERCY FULTON LTD.. TRREB
- C$599,9003 bd2 ba-- sqft810 Kilkenny Ct, Oshawa, ON L1J 7B7For SaleMLS ID #E13238814, RE/MAX Jazz INC.. TRREB
- C$619,9004 bd1 ba-- sqft51 Petra Way #3, Whitby, ON L1R 0A8For SaleMLS ID #E13633896, RE/MAX REAL ESTATE CENTRE INC.. TRREB
- C$684,9003 bd2 ba-- sqft330 Waverly St N, Oshawa, ON L1J 5W1For SaleMLS ID #E13633910, RE/MAX Jazz INC.. TRREB
- C$450,0003 bd2 ba-- sqft387 Albert St, Oshawa, ON L1H 4S3For SaleMLS ID #E13647132, DAN PLOWMAN TEAM REALTY INC.. TRREB
- C$799,0004 bd2 ba-- sqft25 Bedell Cres, Whitby, ON L1R 2N8For SaleMLS ID #E13646362, HOMELIFE/ROMANO REALTY LTD.. TRREB
- C$650,0004 bd2 ba-- sqft241 Annis St, Oshawa, ON L1H 3P8For SaleMLS ID #E13148626, REVEL Realty Inc.. TRREB
- C$809,0004 bd2 ba-- sqft922 Centre St N, Whitby, ON L1N 4V1For SaleMLS ID #E13471266, RE/MAX WEST REALTY INC.. TRREB
- C$634,9004 bd3 ba-- sqft327 Albert St, Oshawa, ON L1H 4S2For SaleMLS ID #E13456432, Keller Williams Energy Real Estate. TRREB
- C$649,0006 bd2 ba-- sqft25 Colborne St W, Oshawa, ON L1G 1L3For SaleMLS ID #E13059152, RE/MAX ESCARPMENT REALTY INC.. TRREB
- C$649,9004 bd2 ba-- sqft325 Highland Ave, Oshawa, ON L1H 6B1For SaleMLS ID #E13169736, CENTURY 21 WENDA ALLEN REALTY. TRREB
- C$685,0003 bd3 ba-- sqft880 Castlegrove Ave, Oshawa, ON L1J 7Y4For SaleMLS ID #E13633862, RE/MAX ROUGE RIVER REALTY LTD.. TRREB
