Larger Than It Appears! Welcome to 810 Kilkenny Court, a lovingly maintained one-owner home offering exceptional space, versatility, and value in a quiet, family-friendly court. Being offered for sale for the first time, this 3-bedroom, 2-bathroom home presents an outstanding opportunity for first-time buyers, growing families, and savvy investors alike. Step inside to discover a bright, functional layout featuring spacious principal rooms, updated windows and doors, and low-maintenance flooring throughout. The sun-filled dining area opens through double garden doors to a large, fully fenced backyard, creating the perfect setting for entertaining, family gatherings, children's play, or simply relaxing outdoors. The finished basement significantly expands the home's living space and offers endless possibilities, including a large family room, recreation area, home office, gym, or guest accommodations. A separate side entrance adds exceptional flexibility and excellent potential for multi-generational living, an in-law suite, or future income opportunities. Ideally located just minutes from Trent University, this property also offers outstanding long-term investment potential, with strong rental demand from students, faculty, and university-affiliated professionals. Whether you're looking for a place to call home or a smart investment, this location delivers exceptional convenience and lasting value. Conveniently situated close to schools, parks, shopping, restaurants, public transit, GO Transit connections, and major commuter routes, everything you need is within easy reach. Combining pride of ownership, generous living space, and exceptional future potential, 810 Kilkenny Court is a rare opportunity in a well-established neighbourhood. Don't miss your chance to make it yours.
For sale
C$599,900
810 Kilkenny Ct, Oshawa, ON L1J 7B7
3beds
2baths
Single Family Residence
Built in ----
2,687 Square Feet Lot
$-- Zestimate®
C$--/sqft
C$-- HOA
What's special
Bright and functional layoutSpacious principal roomsUpdated windows and doorsLow-maintenance flooring throughoutSun-filled dining areaDouble garden doorsLarge fully fenced backyard
- 62 days |
- 28 |
- 6 |
Zillow last checked:
Listing updated:
Listed by:
RE/MAX Jazz INC.
Source: TRREB,MLS®#: E13238814 Originating MLS®#: Central Lakes Association of REALTORS
Originating MLS®#: Central Lakes Association of REALTORSFacts & features
Interior
Bedrooms & bathrooms
- Bedrooms: 3
- Bathrooms: 2
Primary bedroom
- Level: Upper
- Dimensions: 3.68 x 3.41
Bedroom 2
- Level: Upper
- Dimensions: 4 x 2.85
Bedroom 3
- Level: Upper
- Dimensions: 3.27 x 2.75
Dining room
- Level: Main
- Dimensions: 3.27 x 2.85
Kitchen
- Level: Main
- Dimensions: 3.2 x 2.8
Laundry
- Level: Lower
- Dimensions: 3.39 x 2.61
Living room
- Level: Main
- Dimensions: 5.3 x 3.35
Recreation
- Level: Lower
- Dimensions: 6.78 x 5.81
Heating
- Forced Air, Gas
Cooling
- Central Air
Appliances
- Included: Water Heater Owned
Features
- Storage
- Basement: Finished
- Has fireplace: No
Interior area
- Living area range: 1100-1500 null
Video & virtual tour
Property
Parking
- Total spaces: 3
- Parking features: Private
Features
- Stories: 2
- Exterior features: Landscaped, Privacy, Year Round Living
- Pool features: None
- Has view: Yes
- View description: Clear
- Waterfront features: None
Lot
- Size: 2,687 Square Feet
- Features: Cul de Sac/Dead End, Fenced Yard, Hospital, Public Transit, School, School Bus Route, Irregular Lot
- Topography: Dry,Flat,Level
Details
- Additional structures: Garden Shed
- Parcel number: 163610158
Construction
Type & style
- Home type: SingleFamily
- Property subtype: Single Family Residence
Materials
- Brick, Vinyl Siding
- Foundation: Concrete
- Roof: Asphalt Shingle
Utilities & green energy
- Sewer: Sewer
Community & HOA
Location
- Region: Oshawa
Financial & listing details
- Annual tax amount: C$4,066
- Date on market: 6/4/2026
R
RE/MAX Jazz INC.
By pressing Contact Agent, you agree that the real estate professional identified above may call/text you about your search, which may involve use of automated means and pre-recorded/artificial voices. You don't need to consent as a condition of buying any property, goods, or services. Message/data rates may apply. You also agree to our Terms of Use. Zillow does not endorse any real estate professionals. We may share information about your recent and future site activity with your agent to help them understand what you're looking for in a home.
Price history
Price history is unavailable.
Public tax history
Tax history is unavailable.
Climate risks
Neighborhood: Vanier
Nearby schools
GreatSchools rating
No schools nearby
We couldn't find any schools near this home.
- C$--2 bd1 ba1k sqft70 Vancouver Ct #1, Oshawa, ON L1J5X2Off Market
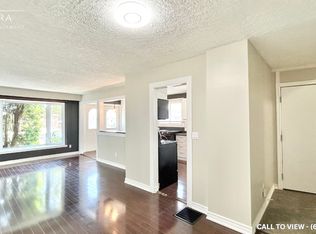
- C$1,7503 bd2 ba-- sqft66 Valdez Ct #BASEMENT, Oshawa, ON L1J5W9For Rent
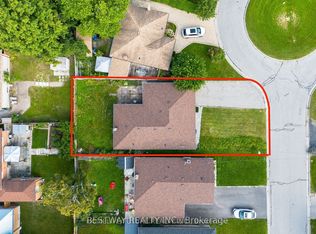
- C$2,7003 bd2 ba-- sqft66 Valdez Ct, Oshawa, ON L1J5W9For Rent

- C$499,9993 bd2 ba-- sqft909 King St W #26, Oshawa, ON L1J2L4For Sale
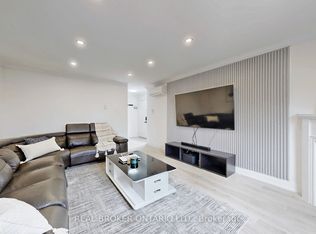
- C$--2 bd1 ba900 sqft170 Vancouver St, Oshawa, ON L1J5X4Off Market
- C$--1 bd1 ba700 sqft687 King St W #2, Oshawa, ON L1J2L2Off Market
- C$1,3901 bd1 ba650 sqft36 Waverly St S #2, Oshawa, ON L1J5T7For Rent
- C$719,9003 bd2 ba-- sqft68 Overbank Dr, Oshawa, ON L1J7Y8For Sale
Similar homes
- C$685,0003 bd3 ba-- sqft880 Castlegrove Ave, Oshawa, ON L1J 7Y4For Sale
 MLS ID #E13633862, RE/MAX ROUGE RIVER REALTY LTD.. TRREB
 - C$599,0005 bd4 ba-- sqft111 Elgin St W, Oshawa, ON L1G 1S5For Sale
 MLS ID #E13641474, RE/MAX CROSSROADS REALTY INC.. TRREB
 - C$684,9003 bd2 ba-- sqft330 Waverly St N, Oshawa, ON L1J 5W1For Sale
 MLS ID #E13633910, RE/MAX Jazz INC.. TRREB
 - C$599,9004 bd2 ba-- sqft151 Burk St, Oshawa, ON L1J 4C2For Sale
 MLS ID #E13616990, RE/MAX Jazz INC.. TRREB
 - C$575,0003 bd2 ba-- sqft644 Perry Cres, Oshawa, ON L1J 2E3For SaleMLS ID #E13496124, Peak Realty Ltd.. TRREB
- C$600,0004 bd3 ba-- sqft784 Douglas St, Oshawa, ON L1H 5C9For SaleMLS ID #E13555406, RE/MAX GOLD REALTY INC.. TRREB
- C$600,0003 bd3 ba-- sqft431 Drew St, Oshawa, ON L1H 8W6For SaleMLS ID #E13623622, RE/MAX ATRIUM HOME REALTY. TRREB
- C$650,0003 bd2 ba-- sqft614 Lansdowne Dr, Oshawa, ON L1G 1W4For SaleMLS ID #E13450166, Ball Real Estate Inc.. TRREB
- C$699,9004 bd2 ba-- sqft330 Nipigon St, Oshawa, ON L1J 4N9For SaleMLS ID #E13581012, RE/MAX Jazz INC.. TRREB
- C$609,9903 bd1 ba-- sqft18 Rowe St, Oshawa, ON L1H 5P5For SaleMLS ID #E13439144, RE/MAX EXPERTS. TRREB
- C$619,9993 bd2 ba-- sqft297 Linden St, Oshawa, ON L1H 6R3For SaleMLS ID #E13553368, EXP REALTY. TRREB
- C$649,9004 bd2 ba-- sqft1347 Mary St N, Oshawa, ON L1G 6T2For SaleMLS ID #E13198470, RE/MAX Jazz INC.. TRREB
- C$580,5005 bd2 ba-- sqft322 Rosedale Dr, Whitby, ON L1N 1Z3For SaleMLS ID #E13578022, TANYA TIERNEY TEAM REALTY INC.. TRREB
- C$300,0003 bd2 ba-- sqft923 Glen St, Oshawa, ON L1J 3T9For SaleMLS ID #E13638656, RE/MAX ROUGE RIVER REALTY LTD.. TRREB
- C$465,0003 bd2 ba-- sqft636 Carnegie Ave, Oshawa, ON L1G 4R3For SaleMLS ID #E13527662, RE/MAX Jazz INC.. TRREB
- C$689,0004 bd2 ba-- sqft579 Pinewood St, Oshawa, ON L1G 2S2For SaleMLS ID #E13621904, RE/MAX REALTRON REALTY INC.. TRREB
- C$595,0003 bd2 ba-- sqft10 Bassett Blvd #14, Whitby, ON L1N 9C8For SaleMLS ID #E13455768, RE/MAX Jazz INC.. TRREB
- C$648,8003 bd2 ba-- sqft829 Athol St, Whitby, ON L1N 4A1For SaleMLS ID #E13464742, EXP REALTY. TRREB
- C$699,9004 bd2 ba-- sqft243 Acadia Dr, Oshawa, ON L1G 1X9For SaleMLS ID #E13224444, RE/MAX Jazz INC.. TRREB
- C$749,0004 bd2 ba-- sqft401 Elgin St E, Oshawa, ON L1G 1V1For SaleMLS ID #E13604454, RE/MAX REAL ESTATE CENTRE INC.. TRREB
